ASK ABOUT 2.75% ASSUMABLE MORTGAGE, QUICK CLOSING POSSIBLE!! Fully renovated (2021) move in ready 4 Bedroom, 2 Bath Colonial in highly desirable CGS school district. Nestled on a .43 acre wooded lot with a fenced in yard and maintenance free composite deck, you'll enjoy beautiful natural scenery and skyline views. Step inside to a bright open concept layout featuring hardwood floors, recessed lighting, and a remodeled kitchen with white shaker cabinets, quartz countertops, and stainless steel appliances. The main en-suite has a custom tile shower and all bedrooms are generously sized. Second floor laundry and a 2 car garage are additional conveniences. Optimal commuter location with quick access to 495, 93, and tax free NH shopping. An exceptional, unbeatable value for an updated 4 Bedroom home in Methuen with potential to finish the expansive basement for added living space. See attached list of all upgrades!
For sale
Price cut: $13.3K (9/28)
$724,400
26 Alpine Ave, Methuen, MA 01844
4beds
2,058sqft
Single Family Residence
Built in 1992
0.43 Acres Lot
$729,300 Zestimate®
$352/sqft
$-- HOA
What's special
Maintenance free composite deckBright open concept layoutRemodeled kitchenHardwood floorsSecond floor laundryWhite shaker cabinetsQuartz countertops
- 86 days
- 1,371
- 80
Zillow last checked:
Listing updated:
Listed by:
Paula O'Brien 978-870-4400,
Century 21 North East 800-844-7653
Source: MLS PIN,MLS#: 73544960
Facts & features
Interior
Bedrooms & bathrooms
- Bedrooms: 4
- Bathrooms: 2
- Full bathrooms: 2
Primary bedroom
- Features: Bathroom - Full, Flooring - Wall to Wall Carpet, Lighting - Overhead, Closet - Double
Bedroom 2
- Features: Closet, Flooring - Wall to Wall Carpet, Lighting - Overhead
Bedroom 3
- Features: Closet, Flooring - Wall to Wall Carpet, Lighting - Overhead
Bedroom 4
- Features: Walk-In Closet(s), Flooring - Wall to Wall Carpet, Lighting - Overhead
Primary bathroom
- Features: Yes
Bathroom 1
- Features: Bathroom - 3/4, Bathroom - With Shower Stall, Closet, Flooring - Stone/Ceramic Tile, Enclosed Shower - Fiberglass
Bathroom 2
- Features: Bathroom - Tiled With Tub & Shower, Closet, Flooring - Stone/Ceramic Tile, Countertops - Stone/Granite/Solid
Dining room
- Features: Flooring - Hardwood, Open Floorplan, Recessed Lighting
Kitchen
- Features: Closet, Flooring - Hardwood, Countertops - Stone/Granite/Solid, Exterior Access, Open Floorplan, Recessed Lighting, Slider, Stainless Steel Appliances, Peninsula, Lighting - Pendant
Living room
- Features: Flooring - Hardwood, Window(s) - Picture, Recessed Lighting
Heating
- Forced Air, Oil
Cooling
- Central Air
Appliances
- Included: Range, Dishwasher, Disposal, Microwave, Refrigerator, ENERGY STAR Qualified Dryer, ENERGY STAR Qualified Washer, Vacuum System, Plumbed For Ice Maker
- Laundry: Flooring - Wall to Wall Carpet, Electric Dryer Hookup, Washer Hookup
Features
- Central Vacuum
- Flooring: Tile, Carpet, Hardwood
- Doors: Insulated Doors
- Windows: Insulated Windows, Screens
- Basement: Full,Interior Entry,Concrete
- Has fireplace: No
Interior area
- Total structure area: 2,058
- Total interior livable area: 2,058 sqft
- Finished area above ground: 2,058
- Finished area below ground: 0
Property
Parking
- Total spaces: 8
- Parking features: Attached, Under, Garage Door Opener, Garage Faces Side, Paved Drive, Paved
- Attached garage spaces: 2
- Uncovered spaces: 6
Accessibility
- Accessibility features: No
Features
- Patio & porch: Porch, Deck - Composite
- Exterior features: Porch, Deck - Composite, Screens, Fenced Yard, City View(s)
- Fencing: Fenced
- Has view: Yes
- View description: City View(s), Scenic View(s), City
Lot
- Size: 0.43 Acres
- Features: Wooded
Details
- Parcel number: M:01111 B:00110A L:00069,2050322
- Zoning: MA
Construction
Type & style
- Home type: SingleFamily
- Architectural style: Colonial
- Property subtype: Single Family Residence
Materials
- Foundation: Concrete Perimeter
- Roof: Shingle
Condition
- Year built: 1992
Utilities & green energy
- Electric: Circuit Breakers
- Sewer: Public Sewer, Other
- Water: Public
- Utilities for property: for Electric Range, for Electric Dryer, Washer Hookup, Icemaker Connection
Community & HOA
Community
- Features: Public Transportation, Shopping, Park, Walk/Jog Trails, Golf, Medical Facility, Laundromat, Highway Access, House of Worship, Public School, University
HOA
- Has HOA: No
Location
- Region: Methuen
Financial & listing details
- Price per square foot: $352/sqft
- Tax assessed value: $604,800
- Annual tax amount: $6,399
- Date on market: 7/7/2026
- Road surface type: Paved
Estimated market value
$729,300
$693,000 - $766,000
$4,219/mo
Price history
| Date | Event | Price |
|---|---|---|
| 9/28/2026 | Price change | $724,400-1.8%$352/sqft |
Source: MLS PIN #73544960 Report a problem | ||
| 9/10/2026 | Price change | $737,700-1.6%$358/sqft |
Source: MLS PIN #73544960 Report a problem | ||
| 8/22/2026 | Price change | $749,950-2.4%$364/sqft |
Source: MLS PIN #73544960 Report a problem | ||
| 8/14/2026 | Price change | $768,700-2.7%$374/sqft |
Source: MLS PIN #73544960 Report a problem | ||
| 7/9/2026 | Price change | $789,950-1.3%$384/sqft |
Source: MLS PIN #73544960 Report a problem | ||
| 7/6/2026 | Listed for sale | $799,950+3.9%$389/sqft |
Source: MLS PIN #73544960 Report a problem | ||
| 9/2/2024 | Listing removed | $769,999$374/sqft |
Source: MLS PIN #73205440 Report a problem | ||
| 8/14/2024 | Price change | $769,999-1.3%$374/sqft |
Source: MLS PIN #73205440 Report a problem | ||
| 6/13/2024 | Price change | $779,999-1.1%$379/sqft |
Source: MLS PIN #73205440 Report a problem | ||
| 5/20/2024 | Price change | $789,000-1.3%$383/sqft |
Source: MLS PIN #73205440 Report a problem | ||
| 4/22/2024 | Price change | $799,000-2.5%$388/sqft |
Source: MLS PIN #73205440 Report a problem | ||
| 2/26/2024 | Listed for sale | $819,900+32.2%$398/sqft |
Source: MLS PIN #73205440 Report a problem | ||
| 8/17/2021 | Sold | $620,000+3.4%$301/sqft |
Source: Public Record Report a problem | ||
| 7/14/2021 | Pending sale | $599,900$291/sqft |
Source: MLS PIN #72862546 Report a problem | ||
| 7/12/2021 | Contingent | $599,900$291/sqft |
Source: MLS PIN #72862546 Report a problem | ||
| 7/8/2021 | Listed for sale | $599,900+135.3%$291/sqft |
Source: MLS PIN #72862546 Report a problem | ||
| 6/5/2020 | Sold | $255,000$124/sqft |
Source: Public Record Report a problem | ||
Public tax history
| Year | Property taxes | Tax assessment |
|---|---|---|
| 2025 | $6,399 +3.3% | $604,800 +6.1% |
| 2024 | $6,192 +3.8% | $570,200 +11.8% |
| 2023 | $5,965 | $509,800 |
| 2022 | $5,965 +22.3% | $509,800 +37.9% |
| 2021 | $4,876 +0.8% | $369,700 +2.7% |
| 2020 | $4,837 +0.4% | $359,900 +6% |
| 2019 | $4,819 +2.4% | $339,600 +3% |
| 2018 | $4,706 +5.3% | $329,800 +8.1% |
| 2017 | $4,470 +0% | $305,100 +1.1% |
| 2016 | $4,468 +6.6% | $301,700 +5.1% |
| 2015 | $4,192 +4.6% | $287,100 +6.4% |
| 2014 | $4,008 +3.1% | $269,900 |
| 2013 | $3,887 +4.4% | $269,900 -5.5% |
| 2012 | $3,724 +6% | $285,600 +3.2% |
| 2011 | $3,513 -4.2% | $276,800 -10.5% |
| 2010 | $3,668 +2.5% | $309,300 -6.6% |
| 2009 | $3,580 +2.3% | $331,200 -3% |
| 2008 | $3,501 +6.2% | $341,600 |
| 2007 | $3,296 +5.9% | $341,600 +1.9% |
| 2006 | $3,112 +6.8% | $335,300 +15.5% |
| 2005 | $2,914 +1.9% | $290,200 +19% |
| 2004 | $2,861 -0.1% | $243,900 |
| 2003 | $2,863 +2.2% | $243,900 +31.1% |
| 2001 | $2,801 -0.8% | $186,100 |
| 2000 | $2,823 -21.6% | $186,100 +16.3% |
| 1998 | $3,600 | $160,000 |
Find assessor info on the county website
Monthly payment
Est. payment
Payment breakdown
Explore the cost of this home by adjusting the details. Changes won't be saved.Climate risks
Neighborhood: 01844

Similar homes
- $729,0003 bd3 ba2.6k sqft7 Oxyoke Dr, Methuen, MA 01844For Sale
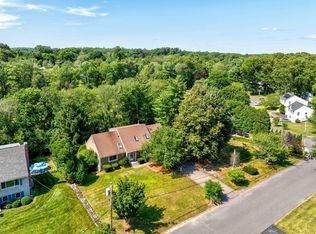 MLS ID #73573256, Danny Zheng, Keller Williams Realty. MLS PIN
 - $649,0003 bd2 ba1.8k sqft11 University Ln, Methuen, MA 01844For Sale
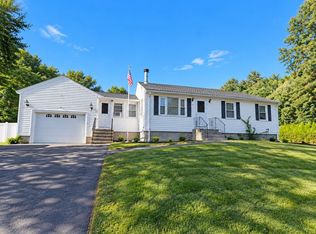 MLS ID #73577014, J. Zanni, Buyers Only LLC. MLS PIN
 - $649,9003 bd2 ba1.7k sqft188 Oak St, Methuen, MA 01844For Sale
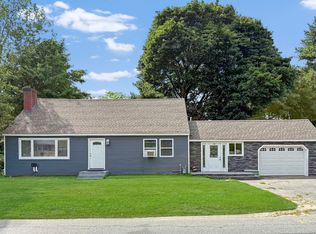 MLS ID #73564899, Matthew McLennan, Century 21 McLennan & Company. MLS PIN
 - $619,9993 bd2 ba2.6k sqft93 Golf Ave, Methuen, MA 01844For Sale
 MLS ID #73542480, Rafael Vega, The Guselli Agency, Inc.. MLS PIN