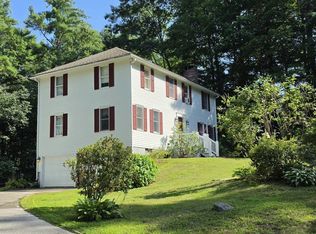
Great opportunity to live in this 7 room raised ranch, while generating rental income from the attached accessory dwelling unit (ADU)! The raised ranch offers 7 rooms, 3 bedrooms and 1½ bathrooms, along with a full walkout basement providing additional living space and flexibility. Connected to the main home is a spacious two-story ADU featuring 6 rooms with 2 bedrooms and 1 bathroom. The first floor includes a kitchen, living area and office with access to a screened porch, while the second floor offers 2 bedrooms and a full bathroom. For the hobbyist, entrepreneur, or car enthusiast, the property also features an impressive 4-bay garage complete with a car lift that remains with the property. Heated by a wood stove, this expansive garage provides excellent workspace, storage, and room for projects. A 12' x 12' shed offers additional storage. Set on 5.27 acres, there is plenty of room to enjoy the privacy and possibilities this property offers. Utilities are shared, with separate electric service for the main house and ADU. No interior photos are available at this time; photos will be provided once the homes are vacant. Conveniently located with an easy commute to Route 125 and close to shopping, schools, and local restaurants. Whether you're looking for an investment opportunity, multi-generational living, or a property with room to work and create, this one offers tremendous potential!!
Active
Listed by: KW Coastal and Lakes & Mountains Realty/Exeter • Nancy Kingston
$725,000
49 Route 107, Brentwood, NH 03833
5beds
2,609sqft
Ranch
Built in 1989
5.27 Acres Lot
$-- Zestimate®
$278/sqft
$-- HOA
What's special
Screened porchSpacious two-story adu
- 7 days
- 671
- 35
Zillow last checked:
Listing updated:
Listed by:
Nancy Kingston,
KW Coastal and Lakes & Mountains Realty/Exeter 603-778-8990
Source: PrimeMLS,MLS#: 5107237
Facts & features
Interior
Bedrooms & bathrooms
- Bedrooms: 5
- Bathrooms: 3
- Full bathrooms: 2
- 1/2 bathrooms: 1
Heating
- Oil, Baseboard, Hot Water
Cooling
- None
Appliances
- Included: Dishwasher, Microwave, Refrigerator, ENERGY STAR Qualified Refrigerator, Electric Stove
- Laundry: Laundry Hook-ups, In Basement
Features
- In-Law/ADU, Kitchen/Dining, Kitchen/Family, Primary BR w/ BA
- Flooring: Carpet, Hardwood
- Basement: Concrete,Daylight,Full,Walkout,Exterior Entry,Walk-Out Access
Interior area
- Total structure area: 2,609
- Total interior livable area: 2,609 sqft
- Finished area above ground: 2,609
- Finished area below ground: 0
Property
Parking
- Total spaces: 5
- Parking features: Gravel, Auto Open, Driveway, Attached, Detached
- Garage spaces: 5
- Has uncovered spaces: Yes
Features
- Levels: One,Walkout Lower Level
- Stories: 1
- Patio & porch: Screened Porch
- Exterior features: Deck, Garden, Shed, Storage
Lot
- Size: 5.27 Acres
- Features: Interior Lot, Landscaped, Level, Near Shopping, Near School(s)
Details
- Additional structures: Outbuilding
- Parcel number: BRENM224B034L000
- Zoning description: R/A
- Other equipment: Standby Generator
Construction
Type & style
- Home type: SingleFamily
- Architectural style: Raised Ranch
- Property subtype: Ranch
Materials
- Vinyl Siding
- Foundation: Concrete
- Roof: Architectural Shingle
Condition
- New construction: No
- Year built: 1989
Utilities & green energy
- Electric: 200+ Amp Service, Circuit Breakers, Generator
- Sewer: 1500+ Gallon, Concrete, Leach Field, Private Sewer, Septic Design Available, Septic Tank
- Utilities for property: Cable Available
Community & HOA
Location
- Region: Brentwood
Financial & listing details
- Price per square foot: $278/sqft
- Tax assessed value: $446,600
- Annual tax amount: $11,648
- Date on market: 8/28/2026
- Road surface type: Paved
Estimated market value
Not available
Estimated sales range
Not available
Not available
Price history
| Date | Event | Price |
|---|---|---|
| 8/28/2026 | Listed for sale | $725,000$278/sqft |
Source:  PrimeMLS #5107237 Report a problem PrimeMLS #5107237 Report a problem | ||
Public tax history
| Year | Property taxes | Tax assessment |
|---|---|---|
| 2024 | $11,241 +7.4% | $446,600 +0.4% |
| 2023 | $10,471 +5.9% | $445,000 -0.4% |
| 2022 | $9,892 -4.1% | $446,600 +0.4% |
| 2020 | $10,320 +15.9% | $445,000 +38.4% |
| 2019 | $8,906 +7.2% | $321,500 |
| 2018 | $8,304 +4.2% | $321,500 |
| 2017 | $7,970 +2.2% | $321,500 |
| 2016 | $7,796 +4.5% | $321,500 |
| 2015 | $7,459 +4.3% | $321,500 +7.4% |
| 2013 | $7,150 +3.8% | $299,400 |
| 2011 | $6,889 | $299,400 |
Find assessor info on the county website
Monthly payment
Est. payment
Payment breakdown
Explore the cost of this home by adjusting the details. Changes won't be saved.Climate risks
Neighborhood: 03833
Nearby schools
Schools provided by the listing agent
- Elementary: Swasey Central School
- Middle: Cooperative Middle School
- High: Exeter High School
- District: Exeter School District SAU #16
Source: PrimeMLS. This data may not be complete. We recommend contacting the local school district to confirm school assignments for this home.


Similar homes
- $730,0003 bd3 ba2.8k sqft8 Brookhaven Road, Kingston, NH 03848Active
 MLS ID #5104934, Danielle Deejay Berry. PrimeMLS
 - $714,9004 bd3 ba2.3k sqft2 Greenleaf Dr, Exeter, NH 03833For Sale
 MLS ID #73560723, Charlene Smith, Realty One Group Nest. MLS PIN
 - $799,9994 bd3 ba3.6k sqft88 Crawford Road, Chester, NH 03036Active
 MLS ID #5097711, Zachariah Oja. PrimeMLS
 - $989,9004 bd3 ba3.4k sqft17 Sherry Circle, Brentwood, NH 03833Active
 MLS ID #5106706, Ken Purtell. PrimeMLS
