Welcome to 23 Devon Drive! Tucked away from the every day hustle and bustle is this wonderful home on 5.06 acres. The 844 ft driveway is off 111A/Main Street, yet you feel like you are on your own island. The home was built in 1984 and has a warm and cozy feel with the natural woodworking and tongue and groove ceilings. Side entry off of the driveway leads to a 1/2 bath with laundry. There is a front living room with carpet, front dining room with oak hardwood floors and an amazing kitchen great for entertaining with a custom-built center island, granite counters, newer appliances and an Elmira Oval Wood Cook Stove that heats the area so nicely! Second level has 2 generous sized bedrooms and a full bath. Lower level makes a great workshop area and has 2 windows and double doors leading to the backyard. Outside there is a wood furnace (to heat inside), an inviting potting shed, wood shed and run-in shed with great space! Updates include metal roof, heating system, hot water tank, kitchen flooring, appliances and countertops. It has such a warm and inviting feel just in time for fall and winter!
Active under contract
Listed by: Lamacchia Realty, Inc. • Andrea M Delahunty • 603-791-4992
Price cut: $25.1K (9/17)
$499,900
23 Devon Drive, Danville, NH 03819
2beds
1,872sqft
Single Family Residence
Built in 1984
5.06 Acres Lot
$-- Zestimate®
$267/sqft
$-- HOA
What's special
- 111 days
- 1,157
- 122
Zillow last checked:
Listing updated:
Listed by:
Andrea M Delahunty,
Lamacchia Realty, Inc. 603-791-4992
Source: PrimeMLS,MLS#: 5097541
Facts & features
Interior
Bedrooms & bathrooms
- Bedrooms: 2
- Bathrooms: 2
- Full bathrooms: 1
- 1/2 bathrooms: 1
Heating
- Oil, Wood, Forced Air, Wood Boiler
Cooling
- None
Appliances
- Included: Dishwasher, Dryer, Microwave, Refrigerator, Washer, Wood Cook Stove, Electric Stove, Water Heater
- Laundry: Laundry Hook-ups, 1st Floor Laundry
Features
- Central Vacuum, Dining Area, Kitchen Island, Natural Woodwork
- Flooring: Carpet, Hardwood, Laminate, Vinyl
- Windows: Skylight(s)
- Basement: Concrete Floor,Daylight,Full,Insulated,Unfinished,Walkout,Interior Access,Exterior Entry,Interior Entry
- Attic: Attic with Hatch/Scuttle
- Fireplace features: Wood Stove Hook-up
Interior area
- Total structure area: 2,808
- Total interior livable area: 1,872 sqft
- Finished area above ground: 1,872
- Finished area below ground: 0
Property
Parking
- Parking features: Shared Driveway, Crushed Stone, Gravel, Driveway
- Has uncovered spaces: Yes
Features
- Levels: Two
- Stories: 2
- Patio & porch: Patio
- Exterior features: Building, Deck, Other - See Remarks
Lot
- Size: 5.06 Acres
- Features: Landscaped, Wooded
Details
- Additional structures: Outbuilding
- Parcel number: DNVLM00001B000006L000004
- Zoning description: DVDVIL
- Special conditions: Standard
Construction
Type & style
- Home type: SingleFamily
- Architectural style: Gambrel
- Property subtype: Single Family Residence
Materials
- Cedar Exterior, Clapboard Exterior
- Foundation: Poured Concrete
- Roof: Metal
Condition
- New construction: No
- Year built: 1984
Utilities & green energy
- Electric: Circuit Breakers
- Sewer: Private Sewer
- Utilities for property: Other
Community & HOA
Community
- Security: Carbon Monoxide Detector(s), Smoke Detector(s)
Location
- Region: Danville
Financial & listing details
- Price per square foot: $267/sqft
- Tax assessed value: $333,800
- Annual tax amount: $6,998
- Date on market: 7/1/2026
- Exclusions: Personal items in Run-In Shed, Potting Shed and yard. Metal Storage Container (Negotiable). Kitchen Cook stove (Negotiable).
- Road surface type: Paved
Estimated market value
Not available
Estimated sales range
Not available
Not available
Price history
| Date | Event | Price |
|---|---|---|
| 9/17/2026 | Price change | $499,900-4.8%$267/sqft |
Source:  PrimeMLS #5097541 Report a problem PrimeMLS #5097541 Report a problem | ||
| 9/1/2026 | Price change | $525,000-4.5%$280/sqft |
Source: PrimeMLS #5097541 Report a problem | ||
| 7/6/2026 | Listed for sale | $550,000$294/sqft |
Source: PrimeMLS #5097541 Report a problem | ||
Public tax history
| Year | Property taxes | Tax assessment |
|---|---|---|
| 2024 | $7,380 -12.3% | $333,800 |
| 2023 | $8,415 +24.9% | $333,800 -2.9% |
| 2022 | $6,738 -2.1% | $343,600 +31.3% |
| 2020 | $6,883 -6.3% | $261,700 |
| 2019 | $7,343 +0.4% | $261,700 |
| 2018 | $7,312 -1.1% | $261,700 |
| 2017 | $7,393 +6% | $261,700 |
| 2016 | $6,974 +5% | $261,700 +17.6% |
| 2015 | $6,642 +0.6% | $222,600 |
| 2014 | $6,600 +4.6% | $222,600 |
| 2013 | $6,308 +9.9% | $222,600 +5.4% |
| 2012 | $5,740 -2.4% | $211,200 |
| 2011 | $5,880 -3.7% | $211,200 -29.8% |
| 2010 | $6,106 | $300,800 |
| 2008 | $6,106 +15.5% | $300,800 |
| 2007 | $5,285 | $300,800 |
Find assessor info on the county website
Monthly payment
Est. payment
Payment breakdown
Explore the cost of this home by adjusting the details. Changes won't be saved.Climate risks
Neighborhood: 03819
Nearby schools
Schools provided by the listing agent
- Elementary: Danville Elementary School
- Middle: Timberlane Regional Middle
- High: Timberlane Regional High Sch
- District: Timberlane Regional
Source: PrimeMLS. This data may not be complete. We recommend contacting the local school district to confirm school assignments for this home.
Similar homes
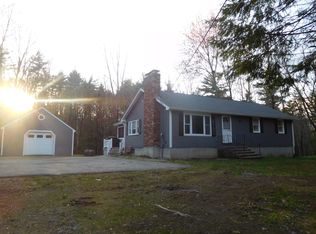
- $574,9002 bd2 ba2k sqft18 Devon Drive, Danville, NH 03819Active
 MLS ID #5097545, Andrea M Delahunty. PrimeMLS
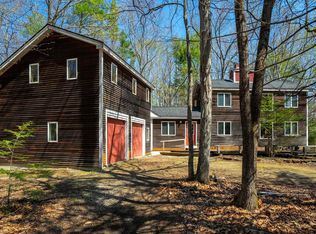
 - $530,0003 bd3 ba2.4k sqft66 Crestwood Drive, Danville, NH 03819Active
 MLS ID #5102954, Matt Krisko. PrimeMLS
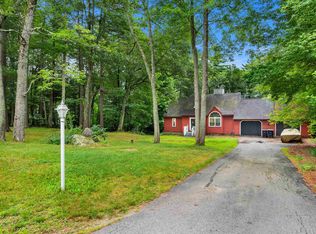
 - $639,0003 bd3 ba1.8k sqft26 Kacie Lane, Danville, NH 03819Active
 MLS ID #5112509, Leslie Lafond. PrimeMLS
 - $569,9003 bd2 ba2k sqft2 1/2 Cunningham Drive, Derry, NH 03038Active
 MLS ID #5109953, Susan J Ochoa. PrimeMLS
