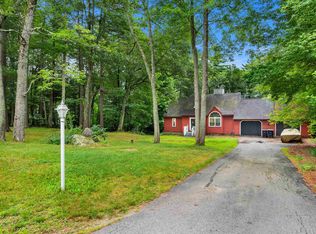
Perfect property if you are longing for privacy and living life as you imagined! This plank & beam Saltbox sits on 5.02 acres. There is an 800+ ft. shared driveway off 111A leading to three separate parcels. This one of a kind retreat has an attached oversized 2 stall garage with a work shop room above that is heated by a wood stove. There is a spacious mud room joining the garage and house. Such a warm and inviting feel as you enter into the living room with a beautiful center Finnish Fireplace, the beams and woodwork were milled locally and add a special touch. The first floor living room and eat in kitchen surround the fireplace. There is also a half bath and back door leading to the deck. Second level has a soaring center ceiling with lots of windows for a passive solar effect. There is a full bath and 2 bedrooms. Lower level has a wood stove and is a walk out to the side yard where the wood shed is so you can load the stoves with ease. Seller just replaced the roof and the western red cedar siding is a rare find. You won't find another property like this one!
Active
Listed by: Lamacchia Realty, Inc. • Andrea M Delahunty • 603-791-4992
$574,900
18 Devon Drive, Danville, NH 03819
2beds
2,086sqft
Single Family Residence
Built in 1980
5.02 Acres Lot
$-- Zestimate®
$276/sqft
$-- HOA
What's special
Plank and beam saltboxBeautiful center finnish fireplaceWestern red cedar siding
- 111 days
- 1,021
- 90
Zillow last checked:
Listing updated:
Listed by:
Andrea M Delahunty,
Lamacchia Realty, Inc. 603-791-4992
Source: PrimeMLS,MLS#: 5097545
Facts & features
Interior
Bedrooms & bathrooms
- Bedrooms: 2
- Bathrooms: 2
- Full bathrooms: 1
- 1/2 bathrooms: 1
Heating
- Oil, Wood, Air to Air Heat Exchanger, Alternative Heat Stove, Forced Air, Passive Solar, Wood Stove
Cooling
- None
Appliances
- Included: Dishwasher, Dryer, Refrigerator, Washer, Electric Stove, Water Heater
- Laundry: Laundry Hook-ups, In Basement
Features
- Dining Area, Natural Light, Natural Woodwork
- Flooring: Softwood
- Basement: Climate Controlled,Concrete Floor,Full,Unfinished,Walkout,Interior Entry
- Fireplace features: Wood Stove Hook-up
Interior area
- Total structure area: 2,866
- Total interior livable area: 2,086 sqft
- Finished area above ground: 2,086
- Finished area below ground: 0
Property
Parking
- Total spaces: 2
- Parking features: Dirt, Gravel, Direct Entry, Heated Garage, Storage Above, Attached
- Garage spaces: 2
Features
- Levels: Two
- Stories: 2
- Exterior features: Deck, Natural Shade, Shed
- Frontage length: Road frontage: 200
Lot
- Size: 5.02 Acres
- Features: Level, Secluded, Wooded
Details
- Additional structures: Outbuilding
- Parcel number: DNVLM00001B000006L000003
- Zoning description: DVDVIL
- Special conditions: Standard
Construction
Type & style
- Home type: SingleFamily
- Architectural style: Colonial,Saltbox
- Property subtype: Single Family Residence
Materials
- Cedar Exterior
- Foundation: Insulated Concrete Forms
- Roof: Asphalt Shingle
Condition
- New construction: No
- Year built: 1980
Utilities & green energy
- Electric: Circuit Breakers
- Sewer: Private Sewer
- Utilities for property: Other
Community & HOA
Location
- Region: Danville
Financial & listing details
- Price per square foot: $276/sqft
- Tax assessed value: $419,700
- Annual tax amount: $9,586
- Date on market: 7/1/2026
Estimated market value
Not available
Estimated sales range
Not available
Not available
Price history
| Date | Event | Price |
|---|---|---|
| 7/6/2026 | Listed for sale | $574,900$276/sqft |
Source:  PrimeMLS #5097545 Report a problem PrimeMLS #5097545 Report a problem | ||
Public tax history
| Year | Property taxes | Tax assessment |
|---|---|---|
| 2024 | $9,280 -12.3% | $419,700 |
| 2023 | $10,581 +20.6% | $419,700 -6.2% |
| 2022 | $8,774 -2.3% | $447,400 +31% |
| 2020 | $8,981 -6.3% | $341,500 |
| 2019 | $9,582 +0.4% | $341,500 |
| 2018 | $9,542 -1.1% | $341,500 |
| 2017 | $9,647 +6% | $341,500 |
| 2016 | $9,101 +5.2% | $341,500 +17.8% |
| 2015 | $8,648 +0.6% | $289,800 |
| 2014 | $8,593 +4.6% | $289,800 |
| 2013 | $8,213 +6.3% | $289,800 +2% |
| 2012 | $7,725 -2.4% | $284,200 |
| 2011 | $7,912 +2.9% | $284,200 -25% |
| 2010 | $7,688 | $378,700 |
Find assessor info on the county website
Monthly payment
Est. payment
Payment breakdown
Explore the cost of this home by adjusting the details. Changes won't be saved.Climate risks
Neighborhood: 03819
Nearby schools
Schools provided by the listing agent
- Elementary: Danville Elementary School
- Middle: Timberlane Regional Middle
- High: Timberlane Regional High Sch
- District: Timberlane Regional
Source: PrimeMLS. This data may not be complete. We recommend contacting the local school district to confirm school assignments for this home.


Similar homes
- $530,0003 bd3 ba2.4k sqft66 Crestwood Drive, Danville, NH 03819Active
 MLS ID #5102954, Matt Krisko. PrimeMLS
 - $639,0003 bd3 ba1.8k sqft26 Kacie Lane, Danville, NH 03819Active
 MLS ID #5112509, Leslie Lafond. PrimeMLS
 - $569,9003 bd2 ba2k sqft2 1/2 Cunningham Drive, Derry, NH 03038Active
 MLS ID #5109953, Susan J Ochoa. PrimeMLS
 - $599,0003 bd2 ba2.4k sqft89 North Road, Sandown, NH 03873Active
 MLS ID #5106623, Kevin Higham. PrimeMLS
