Charming, move-in-ready Cape on 2.8 private acres! Tucked away on desirable West Street, this well-maintained home offers a flexible layout with 3 bedrooms plus a den/home office, easily adaptable to suit your needs. Enjoy the perfect combination of country privacy and commuter convenience to I-93, Route 495, and Route 213. The bright, updated kitchen features crisp white cabinetry, quality countertops, stylish fixtures, and stainless-steel appliances. Additional highlights include a beautifully updated marble-finished bath and hardwood floors. A full basement with exterior access provides excellent storage. Privacy, acreage, thoughtful updates, and commuter convenience come together to make this a wonderful home. Showings start at the Open House on Saturday October 10th 11-12:30
For sale
$599,000
59 West St, Methuen, MA 01844
3beds
1,643sqft
Single Family Residence
Built in 1952
2.8 Acres Lot
$601,900 Zestimate®
$365/sqft
$-- HOA
What's special
Stylish fixturesMove-in-ready capeBright updated kitchenHardwood floorsBeautifully updated marble-finished bathCrisp white cabinetryStainless-steel appliances
- 1 day
- 364
- 38
Zillow last checked:
Listing updated:
Listed by:
Diane Mayo 978-500-0657,
Lamacchia Realty, Inc. 978-993-3600
Source: MLS PIN,MLS#: 73588609
Facts & features
Interior
Bedrooms & bathrooms
- Bedrooms: 3
- Bathrooms: 1
- Full bathrooms: 1
Primary bedroom
- Features: Flooring - Hardwood
- Level: First
Bedroom 2
- Features: Flooring - Hardwood
- Level: Second
Bedroom 3
- Features: Flooring - Wall to Wall Carpet
- Level: Second
Bathroom 1
- Features: Bathroom - Full, Bathroom - Tiled With Tub & Shower
- Level: First
Kitchen
- Features: Flooring - Hardwood, Countertops - Stone/Granite/Solid, Kitchen Island, Breakfast Bar / Nook, Deck - Exterior, Exterior Access, Recessed Lighting, Slider, Stainless Steel Appliances
- Level: Main,First
Living room
- Features: Flooring - Hardwood
- Level: First
Heating
- Central, Forced Air, Electric Baseboard, Oil
Cooling
- Window Unit(s)
Appliances
- Included: Water Heater, Range, Dishwasher, Disposal, Refrigerator, Plumbed For Ice Maker
- Laundry: In Basement, Electric Dryer Hookup, Washer Hookup
Features
- Den
- Flooring: Tile, Carpet, Hardwood, Flooring - Hardwood
- Basement: Full,Interior Entry,Concrete,Unfinished
- Number of fireplaces: 1
- Fireplace features: Living Room
Interior area
- Total structure area: 1,643
- Total interior livable area: 1,643 sqft
- Finished area above ground: 1,643
Video & virtual tour
Property
Parking
- Total spaces: 7
- Parking features: Detached, Paved Drive, Off Street
- Garage spaces: 2
- Uncovered spaces: 5
Features
- Patio & porch: Porch, Deck, Patio
- Exterior features: Porch, Deck, Patio, Rain Gutters
Lot
- Size: 2.8 Acres
- Features: Wooded, Level
Details
- Parcel number: 2035971
- Zoning: RR
Construction
Type & style
- Home type: SingleFamily
- Architectural style: Cape
- Property subtype: Single Family Residence
Materials
- Frame
- Foundation: Concrete Perimeter, Block
- Roof: Shingle
Condition
- Year built: 1952
Utilities & green energy
- Electric: Circuit Breakers, 200+ Amp Service
- Sewer: Public Sewer
- Water: Public
- Utilities for property: for Electric Range, for Electric Oven, for Electric Dryer, Washer Hookup, Icemaker Connection
Community & HOA
Community
- Features: Public Transportation, Shopping, Walk/Jog Trails, Bike Path, Highway Access, House of Worship, Public School
HOA
- Has HOA: No
Location
- Region: Methuen
Financial & listing details
- Price per square foot: $365/sqft
- Tax assessed value: $572,000
- Annual tax amount: $5,949
- Date on market: 10/8/2026
- Listing terms: Contract
Estimated market value
$601,900
$572,000 - $632,000
$3,560/mo
Price history
| Date | Event | Price |
|---|---|---|
| 10/8/2026 | Listed for sale | $599,000+67.3%$365/sqft |
Source: MLS PIN #73588609 Report a problem | ||
| 11/1/2018 | Sold | $358,000+2.3%$218/sqft |
Source: Public Record Report a problem | ||
| 9/26/2018 | Pending sale | $350,000$213/sqft |
Source: Keller Williams Realty #72400377 Report a problem | ||
| 9/24/2018 | Listed for sale | $350,000+37.3%$213/sqft |
Source: Keller Williams Realty #72400377 Report a problem | ||
| 4/25/2014 | Sold | $255,000-8.9%$155/sqft |
Source: Public Record Report a problem | ||
| 3/22/2014 | Pending sale | $280,000$170/sqft |
Source: Coco, Early & Associates #71637241 Report a problem | ||
| 2/26/2014 | Listed for sale | $280,000$170/sqft |
Source: Coco, Early & Associates #71637241 Report a problem | ||
Public tax history
| Year | Property taxes | Tax assessment |
|---|---|---|
| 2025 | $5,640 +2.6% | $533,100 +5.3% |
| 2024 | $5,497 +6.3% | $506,200 +14.6% |
| 2023 | $5,170 | $441,900 |
| 2022 | $5,170 +11.4% | $441,900 +25.6% |
| 2021 | $4,640 -0.6% | $351,800 +1.2% |
| 2020 | $4,670 -4.1% | $347,500 +1.3% |
| 2019 | $4,870 +1.9% | $343,200 +2.4% |
| 2018 | $4,780 +2.4% | $335,000 +5.1% |
| 2017 | $4,669 +7% | $318,700 +8.1% |
| 2016 | $4,365 +4.3% | $294,700 +2.8% |
| 2015 | $4,187 +7.6% | $286,800 +9.5% |
| 2014 | $3,891 +4.3% | $262,000 +1.1% |
| 2013 | $3,732 -2.5% | $259,200 -11.7% |
| 2012 | $3,829 +1.4% | $293,600 -1.3% |
| 2011 | $3,777 +3.8% | $297,600 -3% |
| 2010 | $3,639 +2.3% | $306,800 -6.7% |
| 2009 | $3,556 +0.8% | $329,000 -4.4% |
| 2008 | $3,527 +6.2% | $344,100 |
| 2007 | $3,321 +4% | $344,100 |
| 2006 | $3,193 +5.2% | $344,100 +13.8% |
| 2005 | $3,035 +11% | $302,300 +29.7% |
| 2004 | $2,734 -0.1% | $233,100 |
| 2003 | $2,737 +9.1% | $233,100 +39.8% |
| 2001 | $2,509 -0.4% | $166,700 +0.4% |
| 2000 | $2,520 -22.1% | $166,100 +15.5% |
| 1998 | $3,236 | $143,800 |
Find assessor info on the county website
Monthly payment
Est. payment
Payment breakdown
Explore the cost of this home by adjusting the details. Changes won't be saved.Climate risks
Neighborhood: 01844

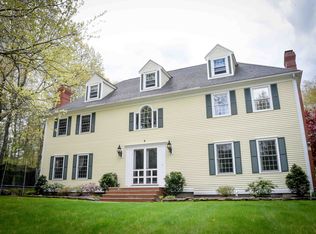

Similar homes
- $570,0003 bd2 ba1.3k sqft31 Lincoln St, Methuen, MA 01844For Sale
 MLS ID #73588231, Colleen Yalcin, Berkshire Hathaway HomeServices Commonwealth Real Estate. MLS PIN
 - $575,0003 bd2 ba1.7k sqft14 Coronet Ave, Methuen, MA 01844For Sale
 MLS ID #73588347, Amanda Martin, Keller Williams Coastal and Lakes & Mountains Realty. MLS PIN
 - $579,9004 bd1 ba1.8k sqft10 Salem St, Methuen, MA 01844For Sale
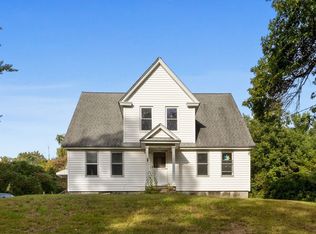 MLS ID #73583038, Anthony La Penna, Puciato Altieri Realty Group. MLS PIN
 - $545,0003 bd1 ba1.2k sqft3 Shady Ln, Methuen, MA 01844For Sale
 MLS ID #73588415, Judy Vitorino, Keller Williams Realty-Merrimack. MLS PIN
