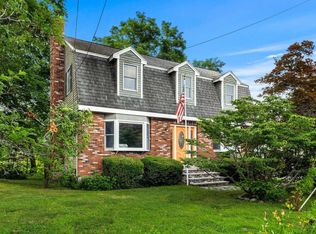
132 Luce St is such a delight! This classic 3 bedroom, 1 full bath Colonial is charm-filled and simply feels like home! You'll immediately notice the gorgeous original woodwork and hardwood floors. The first level has 2 living spaces: a light-filled front living room, as well as a fantastic back family room that leads to the backyard. The kitchen features granite countertops, hardwood floors, a tin ceiling, and space for a table. It is adjacent to the formal dining room with pretty French doors. Upstairs are 3 good-sized bedrooms, all with hardwood floors, and an updated full bath with beautiful, modern double-vanity. The yard is a real standout feature of this home, sporting a wonderful oversized paver patio, mature trees and plantings, a natural gas line for your grill, an outdoor TV hookup, and a garage that is now used for storage. The yard is the perfect place to relax in the nice weather, or entertain a crowd. Don't miss this lovely home on one of Belvidere’s most loved streets!
For sale
Price cut: $15.4K (10/21)
$624,500
132 Luce St, Lowell, MA 01852
3beds
1,589sqft
Single Family Residence
Built in 1935
10,019 Square Feet Lot
$611,700 Zestimate®
$393/sqft
$-- HOA
What's special
Fantastic back family roomTin ceilingHardwood floorsGorgeous original woodworkWonderful oversized paver patioGranite countertopsMature trees and plantings
- 44 days
- 967
- 39
Zillow last checked:
Listing updated:
Listed by:
Katy Barry 508-572-1838,
Coldwell Banker Realty - Lowell 603-334-1900
Source: MLS PIN,MLS#: 73577545
Facts & features
Interior
Bedrooms & bathrooms
- Bedrooms: 3
- Bathrooms: 1
- Full bathrooms: 1
Primary bedroom
- Features: Ceiling Fan(s), Closet, Flooring - Hardwood, Lighting - Overhead
- Level: Second
- Area: 126.53
- Dimensions: 11.42 x 11.08
Bedroom 2
- Features: Ceiling Fan(s), Closet, Flooring - Hardwood, Lighting - Overhead, Beadboard
- Level: Second
- Area: 119.94
- Dimensions: 14.25 x 8.42
Bedroom 3
- Features: Ceiling Fan(s), Closet, Flooring - Hardwood, Lighting - Overhead
- Level: Second
- Area: 106.22
- Dimensions: 9.58 x 11.08
Primary bathroom
- Features: No
Bathroom 1
- Features: Bathroom - Full, Bathroom - With Tub & Shower, Skylight, Flooring - Stone/Ceramic Tile, Double Vanity, Lighting - Sconce, Lighting - Overhead
- Level: Second
- Area: 50.11
- Dimensions: 6.83 x 7.33
Dining room
- Features: Flooring - Hardwood, French Doors, Lighting - Overhead
- Level: First
- Area: 120.94
- Dimensions: 10.75 x 11.25
Family room
- Features: Cathedral Ceiling(s), Ceiling Fan(s), Closet, Flooring - Laminate, Exterior Access, Sunken
- Level: First
- Area: 197.36
- Dimensions: 16.92 x 11.67
Kitchen
- Features: Ceiling Fan(s), Flooring - Hardwood, Countertops - Stone/Granite/Solid, Recessed Lighting, Lighting - Overhead
- Level: First
- Area: 151.88
- Dimensions: 13.5 x 11.25
Living room
- Features: Flooring - Hardwood, French Doors
- Level: First
- Area: 166.25
- Dimensions: 15 x 11.08
Heating
- Steam, Natural Gas, Electric
Cooling
- None
Appliances
- Included: Range, Dishwasher, Microwave, Refrigerator, Washer, Dryer
- Laundry: In Basement, Electric Dryer Hookup, Washer Hookup
Features
- Flooring: Tile, Hardwood
- Doors: French Doors
- Basement: Full,Interior Entry,Bulkhead,Sump Pump,Unfinished
- Has fireplace: No
Interior area
- Total structure area: 1,589
- Total interior livable area: 1,589 sqft
- Finished area above ground: 1,589
Property
Parking
- Total spaces: 3
- Parking features: Storage, Paved Drive, Off Street, Paved
- Has garage: Yes
- Uncovered spaces: 3
Features
- Patio & porch: Patio
- Exterior features: Patio, Storage
Lot
- Size: 10,019 Square Feet
Details
- Parcel number: M:234 B:3730 L:132,3195936
- Zoning: SSF
Construction
Type & style
- Home type: SingleFamily
- Architectural style: Colonial
- Property subtype: Single Family Residence
Materials
- Frame
- Foundation: Stone
- Roof: Shingle
Condition
- Year built: 1935
Utilities & green energy
- Sewer: Public Sewer
- Water: Public
- Utilities for property: for Gas Range, for Electric Dryer, Washer Hookup
Community & HOA
Community
- Features: Public Transportation, Shopping, Tennis Court(s), Park, Golf, Medical Facility, Highway Access, House of Worship, Private School, Public School, University
HOA
- Has HOA: No
Location
- Region: Lowell
Financial & listing details
- Price per square foot: $393/sqft
- Tax assessed value: $505,300
- Annual tax amount: $5,801
- Date on market: 9/15/2026
- Exclusions: Basement Fridge, Sign Attached To Garage,
Estimated market value
$611,700
$581,000 - $642,000
$3,217/mo
Price history
| Date | Event | Price |
|---|---|---|
| 10/21/2026 | Price change | $624,500-2.4%$393/sqft |
Source: MLS PIN #73577545 Report a problem | ||
| 9/15/2026 | Listed for sale | $639,900+180.7%$403/sqft |
Source: MLS PIN #73577545 Report a problem | ||
| 5/23/2000 | Sold | $228,000+30.4%$143/sqft |
Source: Public Record Report a problem | ||
| 11/23/1998 | Sold | $174,900+23.2%$110/sqft |
Source: Public Record Report a problem | ||
| 3/2/1992 | Sold | $142,000$89/sqft |
Source: Public Record Report a problem | ||
Public tax history
| Year | Property taxes | Tax assessment |
|---|---|---|
| 2025 | $5,801 -0.6% | $505,300 +3.2% |
| 2024 | $5,834 +6.7% | $489,800 +11.2% |
| 2023 | $5,469 +18.4% | $440,300 +28.3% |
| 2022 | $4,618 | $343,100 |
| 2021 | $4,618 +3.1% | $343,100 +2.4% |
| 2020 | $4,477 -0.5% | $335,100 +4.6% |
| 2019 | $4,498 +1.1% | $320,400 +3.7% |
| 2018 | $4,448 +3.1% | $309,100 +6.9% |
| 2017 | $4,313 +2.3% | $289,100 +3.9% |
| 2016 | $4,218 | $278,200 |
Find assessor info on the county website
Monthly payment
Est. payment
Payment breakdown
Explore the cost of this home by adjusting the details. Changes won't be saved.Climate risks
Neighborhood: Belvidere
Similar homes
- $609,9003 bd2 ba1.5k sqft124 Luce St, Lowell, MA 01852For Sale
 MLS ID #73588100, Maureen Howe, ERA Key Realty Services. MLS PIN
- $595,0002 bd1 ba1.1k sqft20 Rivercliff Rd, Lowell, MA 01852For Sale
 MLS ID #73593100, Katy Barry, Coldwell Banker Realty - Lowell. MLS PIN
- $599,0003 bd2 ba1.9k sqft15 Hampstead St, Lowell, MA 01852For Sale
 MLS ID #73564396, Kevin Durkin, LAER Realty Partners. MLS PIN
- $599,9003 bd2 ba1.8k sqft89 W Meadow Rd, Lowell, MA 01854For Sale
 MLS ID #73550280, Katy Barry, Coldwell Banker Realty - Lowell. MLS PIN
