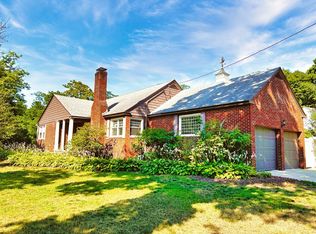
A rare Methuen find with 4 bedrooms, first floor primary, 2 car garage and a private in-ground pool on nearly half an acre. This spacious 4-bedroom, 3-bath Cape offers a unique feel with thoughtful architectural details throughout. The sunken living room is surrounded by striking wrought-iron railings and features a fireplace, creating a warm and inviting gathering space. A wood stove adds charm to the additional den, while built-in bookcases, skylights, and large windows bring character and natural light throughout the home.The first-floor primary bedroom offers convenient one-level living, with additional bedroom on the 1st floor and 2 more bedrooms upstairs with a 3/4 bath. A large basement with an additional brick fireplace provides excellent potential for future finished living space. Outside, enjoy your own private retreat with a fenced-in yard, in-ground pool, and a three-season patio offering a comfortable space for relaxing and entertaining throughout much of the year. A two-car garage provides added convenience and storage. They say location is everything. This property makes you feel like you are in the country yet located close to shopping, dining, everyday amenities, and public transportation, this home offers a rare combination of character, space, and location. A truly distinctive property with room to make it your own!
For sale
$665,000
163 Oakside Ave, Methuen, MA 01844
4beds
2,196sqft
Single Family Residence
Built in 1950
0.41 Acres Lot
$667,800 Zestimate®
$303/sqft
$-- HOA
What's special
Private retreatPrivate in-ground poolBuilt-in bookcasesThoughtful architectural details throughoutStriking wrought-iron railingsFenced-in yard
- 30 days
- 1,677
- 81
Zillow last checked:
Listing updated:
Listed by:
Susan Whelan 603-944-0071,
Realty One Group Next Level 888-888-7653,
Sarah Khanoyan 978-235-4965
Source: MLS PIN,MLS#: 73574795
Facts & features
Interior
Bedrooms & bathrooms
- Bedrooms: 4
- Bathrooms: 3
- Full bathrooms: 2
- 1/2 bathrooms: 1
Primary bedroom
- Level: First
Bedroom 2
- Level: First
Bedroom 3
- Level: Second
Bedroom 4
- Level: Second
Dining room
- Level: First
Family room
- Level: First
Kitchen
- Level: First
Living room
- Level: First
Heating
- Baseboard, Natural Gas, Wood Stove
Cooling
- Window Unit(s)
Appliances
- Included: Electric Water Heater, Water Heater, Range, Oven, Dishwasher, Disposal, Microwave, Refrigerator, Dryer, ENERGY STAR Qualified Dryer, ENERGY STAR Qualified Washer, Range Hood
- Laundry: In Basement, Gas Dryer Hookup, Washer Hookup
Features
- Central Vacuum, Laundry Chute
- Flooring: Wood, Tile, Hardwood
- Doors: Storm Door(s)
- Basement: Full,Interior Entry,Sump Pump,Concrete,Unfinished
- Number of fireplaces: 2
Interior area
- Total structure area: 2,196
- Total interior livable area: 2,196 sqft
- Finished area above ground: 2,196
Property
Parking
- Total spaces: 8
- Parking features: Attached, Garage Door Opener, Storage, Paved Drive, Paved
- Attached garage spaces: 2
- Uncovered spaces: 6
Features
- Patio & porch: Patio, Enclosed
- Exterior features: Patio, Patio - Enclosed, Pool - Inground, Storage
- Has private pool: Yes
- Pool features: In Ground
- Fencing: Fenced/Enclosed
Lot
- Size: 0.41 Acres
- Features: Level
Details
- Parcel number: M:0714 B:0032 L:0003,2043800
- Zoning: RG
Construction
Type & style
- Home type: SingleFamily
- Architectural style: Cape
- Property subtype: Single Family Residence
- Attached to another structure: Yes
Materials
- Frame, Stone
- Foundation: Concrete Perimeter
- Roof: Shingle
Condition
- Year built: 1950
Utilities & green energy
- Electric: 100 Amp Service
- Sewer: Public Sewer
- Water: Public
- Utilities for property: for Electric Range, for Electric Oven, for Gas Dryer, Washer Hookup
Community & HOA
Community
- Features: Public Transportation, Shopping, Pool, Walk/Jog Trails, Medical Facility, Laundromat, Highway Access, House of Worship, Public School
- Security: Security System
HOA
- Has HOA: No
Location
- Region: Methuen
Financial & listing details
- Price per square foot: $303/sqft
- Tax assessed value: $601,500
- Annual tax amount: $6,256
- Date on market: 9/9/2026
- Listing terms: Contract
Estimated market value
$667,800
$634,000 - $701,000
$4,301/mo
Price history
| Date | Event | Price |
|---|---|---|
| 9/10/2026 | Listed for sale | $665,000+125.4%$303/sqft |
Source: MLS PIN #73574795 Report a problem | ||
| 2/27/2015 | Sold | $295,000-4.8%$134/sqft |
Source: Public Record Report a problem | ||
| 1/9/2015 | Pending sale | $309,900$141/sqft |
Source: CENTURY 21 McLennan & Company #71746168 Report a problem | ||
| 11/19/2014 | Price change | $309,900-6.1%$141/sqft |
Source: CENTURY 21 McLennan & Company #71746168 Report a problem | ||
| 10/30/2014 | Price change | $329,900-5.7%$150/sqft |
Source: CENTURY 21 McLennan & Company #71746168 Report a problem | ||
| 9/19/2014 | Listed for sale | $349,900$159/sqft |
Source: Century 21 McLennan & Company #71746168 Report a problem | ||
Public tax history
| Year | Property taxes | Tax assessment |
|---|---|---|
| 2025 | $5,909 +1.6% | $558,500 +4.3% |
| 2024 | $5,816 +6.9% | $535,500 +15.2% |
| 2023 | $5,441 | $465,000 |
| 2022 | $5,441 +13.8% | $465,000 +28.3% |
| 2021 | $4,781 +2.1% | $362,500 +4.1% |
| 2020 | $4,681 +2.7% | $348,300 +8.5% |
| 2019 | $4,556 +2.4% | $321,100 +3% |
| 2018 | $4,448 +6.6% | $311,700 +9.4% |
| 2017 | $4,174 +7.9% | $284,900 +9.1% |
| 2016 | $3,867 +12.2% | $261,100 +10.6% |
| 2015 | $3,447 +0.3% | $236,100 +2% |
| 2014 | $3,438 +4.6% | $231,500 +1.4% |
| 2013 | $3,288 +1.4% | $228,300 -8.2% |
| 2012 | $3,244 +3.5% | $248,800 +0.8% |
| 2011 | $3,133 -4.4% | $246,900 -10.6% |
| 2010 | $3,277 +2.3% | $276,300 -6.8% |
| 2009 | $3,204 +4.2% | $296,400 -1.2% |
| 2008 | $3,074 +6.2% | $299,900 |
| 2007 | $2,894 +4% | $299,900 |
| 2006 | $2,783 +1.2% | $299,900 +9.5% |
| 2005 | $2,749 +12.4% | $273,800 +31.4% |
| 2004 | $2,445 -0.1% | $208,400 |
| 2003 | $2,447 +22.4% | $208,400 +56.9% |
| 2001 | $1,999 -0.8% | $132,800 |
| 2000 | $2,015 -31% | $132,800 +2.3% |
| 1998 | $2,921 | $129,800 |
Find assessor info on the county website
Monthly payment
Est. payment
Payment breakdown
Explore the cost of this home by adjusting the details. Changes won't be saved.Climate risks
Neighborhood: 01844
Nearby schools
Schools provided by the listing agent
- Elementary: Tenney Grammer
- Middle: Tenney
- High: Methuen High School
Source: MLS PIN. This data may not be complete. We recommend contacting the local school district to confirm school assignments for this home.

Similar homes
- $689,0003 bd2 ba2.4k sqft91 Currier St, Methuen, MA 01844For Sale
 MLS ID #73584195, Brittany Saab, Tom Saab Real Estate. MLS PIN
 - $649,0003 bd2 ba2k sqft19 Capitol St, Methuen, MA 01844For Sale
 MLS ID #73577905, Jessica Duran, eXp Realty LLC. MLS PIN
 - $570,0003 bd2 ba1.3k sqft31 Lincoln St, Methuen, MA 01844For Sale
 MLS ID #73588231, Colleen Yalcin, Berkshire Hathaway HomeServices Commonwealth Real Estate. MLS PIN
 - $650,0003 bd2 ba1.6k sqft52 Thornton Ave, Methuen, MA 01844For Sale
 MLS ID #73585192, The Lucci Witte Team, William Raveis R.E. & Home Services. MLS PIN
