Situated on a ~.50 acre lot this 3-bedroom, 2.5 bath home has generous living space, and incredible potential. The main level features open living area with wood-burning fireplace, dining room, kitchen, three well-sized bedrooms. A bonus room/office with separate entrance offers added flexibility, while the beautiful sunroom overlooks the in-ground pool, creating the perfect setting for relaxing or entertaining. The lower level offers additional living space with a small kitchen, family room with fireplace, full bath with laundry, and direct access to the two-car attached garage. Conveniently located near schools, the Tuscan Village and major highways this property presents a unique opportunity to update, customize, and build equity in a fantastic location.
For sale
$640,000
7 Hidden Rd, Methuen, MA 01844
3beds
2,392sqft
Single Family Residence
Built in 1965
0.46 Acres Lot
$648,200 Zestimate®
$268/sqft
$-- HOA
What's special
Wood-burning fireplaceIn-ground poolDining roomGenerous living spaceThree well-sized bedroomsFamily room with fireplace
- 15 days
- 1,711
- 131
Likely to sell faster than
Zillow last checked:
Listing updated:
Listed by:
Eileen Gagnon 978-270-6843,
Gibson Sotheby's International Realty 978-255-3569
Source: MLS PIN,MLS#: 73600016
Facts & features
Interior
Bedrooms & bathrooms
- Bedrooms: 3
- Bathrooms: 3
- Full bathrooms: 2
- 1/2 bathrooms: 1
Primary bedroom
- Features: Ceiling Fan(s), Closet, Flooring - Hardwood
- Level: First
- Area: 139.27
- Dimensions: 12.11 x 11.5
Bedroom 2
- Features: Ceiling Fan(s), Closet, Flooring - Hardwood
- Level: First
- Area: 140.4
- Dimensions: 10.4 x 13.5
Bedroom 3
- Features: Ceiling Fan(s), Closet, Flooring - Hardwood
- Level: First
- Area: 89.28
- Dimensions: 9.8 x 9.11
Bathroom 1
- Features: Bathroom - Full, Bathroom - Tiled With Tub & Shower, Flooring - Stone/Ceramic Tile, Decorative Molding
- Level: First
- Area: 94.3
- Dimensions: 8.2 x 11.5
Bathroom 2
- Features: Bathroom - Half, Flooring - Stone/Ceramic Tile
- Level: First
- Area: 19.32
- Dimensions: 4.7 x 4.11
Bathroom 3
- Features: Bathroom - Full, Bathroom - Tiled With Shower Stall
- Level: Basement
- Area: 99.75
- Dimensions: 12.3 x 8.11
Dining room
- Features: Flooring - Hardwood
- Level: First
- Area: 103.4
- Dimensions: 9.4 x 11
Family room
- Features: Ceiling Fan(s), Flooring - Hardwood, Wet Bar
- Level: Basement
- Area: 167.68
- Dimensions: 13.1 x 12.8
Kitchen
- Features: Flooring - Hardwood
- Level: First
- Area: 132.25
- Dimensions: 11.5 x 11.5
Living room
- Features: Ceiling Fan(s), Flooring - Hardwood, Window(s) - Bay/Bow/Box
- Level: First
- Area: 252.45
- Dimensions: 18.7 x 13.5
Heating
- Baseboard, Natural Gas
Cooling
- Window Unit(s)
Appliances
- Included: Gas Water Heater, Range, Dishwasher, Refrigerator, Washer, Dryer
- Laundry: In Basement
Features
- Vaulted Ceiling(s), Slider, Lighting - Sconce, Bonus Room, Sun Room
- Flooring: Wood, Flooring - Hardwood
- Basement: Finished,Garage Access
- Number of fireplaces: 2
- Fireplace features: Living Room
Interior area
- Total structure area: 2,392
- Total interior livable area: 2,392 sqft
- Finished area above ground: 1,794
- Finished area below ground: 598
Property
Parking
- Total spaces: 6
- Parking features: Attached, Paved Drive, Off Street
- Attached garage spaces: 2
- Uncovered spaces: 4
Features
- Exterior features: Pool - Inground, Cabana
- Has private pool: Yes
- Pool features: In Ground
Lot
- Size: 0.46 Acres
- Features: Level
Details
- Additional structures: Cabana
- Parcel number: M:0316 B:0130 L:044Z,2037256
- Zoning: RB
Construction
Type & style
- Home type: SingleFamily
- Architectural style: Split Entry
- Property subtype: Single Family Residence
Materials
- Frame
- Foundation: Concrete Perimeter
- Roof: Shingle
Condition
- Year built: 1965
Utilities & green energy
- Sewer: Public Sewer
- Water: Public
Community & HOA
HOA
- Has HOA: No
Location
- Region: Methuen
Financial & listing details
- Price per square foot: $268/sqft
- Tax assessed value: $659,300
- Annual tax amount: $6,857
- Date on market: 11/7/2026
Estimated market value
$648,200
$616,000 - $681,000
$3,879/mo
Price history
| Date | Event | Price |
|---|---|---|
| 11/7/2026 | Listed for sale | $640,000$268/sqft |
Source: MLS PIN #73600016 Report a problem | ||
Public tax history
| Year | Property taxes | Tax assessment |
|---|---|---|
| 2025 | $6,543 +1% | $618,400 +3.7% |
| 2024 | $6,479 +6% | $596,600 +14.2% |
| 2023 | $6,113 | $522,500 |
| 2022 | $6,113 +9.4% | $522,500 +23.3% |
| 2021 | $5,589 +0.6% | $423,700 +2.5% |
| 2020 | $5,557 +3.7% | $413,500 +9.5% |
| 2019 | $5,360 +3.2% | $377,700 +3.7% |
| 2018 | $5,196 +3.2% | $364,100 +6% |
| 2017 | $5,034 +0.9% | $343,600 +2% |
| 2016 | $4,988 +3.9% | $336,800 +2.4% |
| 2015 | $4,800 +7.2% | $328,800 +9% |
| 2014 | $4,479 +3.1% | $301,600 |
| 2013 | $4,343 +4.3% | $301,600 -5.5% |
| 2012 | $4,162 +6.3% | $319,200 +3.5% |
| 2011 | $3,914 +1.6% | $308,400 -5% |
| 2010 | $3,851 +4% | $324,700 -5.2% |
| 2009 | $3,704 +5% | $342,600 -0.4% |
| 2008 | $3,526 +6.2% | $344,000 |
| 2007 | $3,320 +6% | $344,000 +1.9% |
| 2006 | $3,133 +4.2% | $337,600 +12.7% |
| 2005 | $3,007 +2.2% | $299,500 +19.5% |
| 2004 | $2,941 -0.1% | $250,700 |
| 2003 | $2,943 +16.6% | $250,700 +49.4% |
| 2001 | $2,525 -0.8% | $167,800 |
| 2000 | $2,546 -22.5% | $167,800 +14.9% |
| 1998 | $3,287 | $146,100 |
Find assessor info on the county website
Monthly payment
Est. payment
Payment breakdown
Explore the cost of this home by adjusting the details. Changes won't be saved.Climate risks
Neighborhood: 01844
Nearby schools
Schools provided by the listing agent
- Elementary: Marsh
- Middle: Marsh
- High: Mhs
Source: MLS PIN. This data may not be complete. We recommend contacting the local school district to confirm school assignments for this home.
Similar homes
- $559,9004 bd2 ba1.4k sqft17 Windsor St, Methuen, MA 01844For Sale
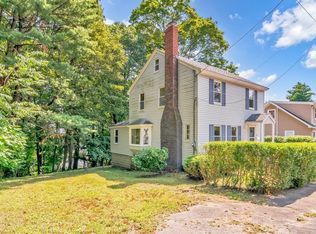 MLS ID #73600579, George Silva, Empire Real Estate™. MLS PIN
- $629,9004 bd2 ba1.5k sqft76 Maple St, Methuen, MA 01844For Sale
 MLS ID #73543049, Miralva Pagan, Realty ONE Group Nest. MLS PIN
- $649,9003 bd3 ba2.7k sqft43 Cross Street, Salem, NH 03079Active
 MLS ID #5109861, Jeremy Nault. PrimeMLS
- $649,0003 bd3 ba1.8k sqft22 Brandy Ln, Pelham, NH 03076For Sale
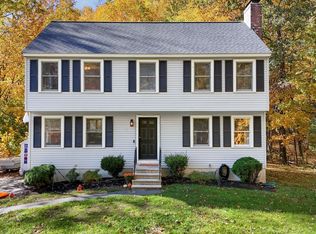 MLS ID #73593862, Priscilla Fitzgerald, Fitzgerald & Associates. MLS PIN
