Location, location! Move right into this home set in desirable Tower Farm Estates where pride of ownership is evident. It is in the heart of Billerica, minutes to shopping and Rt. 3A, about a mile to Billerica Country Club and close to the Burlington end of town. A two-car garage addition with a partially finished bonus room above was added in 1993. There is a cedar closet within the large walk in closet off the bonus room. There is potential future access from the closet to the primary bedroom. Bay windows and picture windows add lots of light to the first floor. Built-in shelving adds character in the den and two of the bedrooms. The walk-out full basement has a pellet stove and plenty of space for a workshop. The addition has a full basement with access from the exterior for storage. The water heater is 4 years old. A deck off the kitchen was built in 2020 and overlooks a level backyard and garden area. The original owners cherished their time there and believe the home offers a great opportunity for a new owner to make this their dream home.
For sale
$749,900
23 Porter St, Billerica, MA 01821
3beds
2,298sqft
Single Family Residence
Built in 1971
0.57 Acres Lot
$742,300 Zestimate®
$326/sqft
$-- HOA
What's special
Two-car garage addition
- 3 days
- 719
- 45
Likely to sell faster than
Zillow last checked:
Listing updated:
Listed by:
Kay Martland 978-430-4334,
Coldwell Banker Realty - Westford 978-692-2121
Source: MLS PIN,MLS#: 73603573
Facts & features
Interior
Bedrooms & bathrooms
- Bedrooms: 3
- Bathrooms: 2
- Full bathrooms: 1
- 1/2 bathrooms: 1
Primary bedroom
- Features: Flooring - Hardwood
- Level: Second
- Area: 275.24
- Dimensions: 22.17 x 12.42
Bedroom 2
- Features: Closet/Cabinets - Custom Built, Flooring - Wall to Wall Carpet
- Level: Second
- Area: 145.33
- Dimensions: 16 x 9.08
Bedroom 3
- Features: Flooring - Wall to Wall Carpet
- Level: Second
- Area: 135.27
- Dimensions: 12.58 x 10.75
Primary bathroom
- Features: Yes
Bathroom 1
- Features: Bathroom - Half, Flooring - Vinyl
- Level: First
- Area: 40.83
- Dimensions: 8.17 x 5
Bathroom 2
- Features: Bathroom - Full, Flooring - Stone/Ceramic Tile
- Level: Second
- Area: 52.5
- Dimensions: 7.5 x 7
Dining room
- Features: Flooring - Wall to Wall Carpet, Window(s) - Bay/Bow/Box
- Level: First
- Area: 171.25
- Dimensions: 15 x 11.42
Kitchen
- Features: Flooring - Vinyl, Window(s) - Bay/Bow/Box, Deck - Exterior
- Level: First
- Area: 347.46
- Dimensions: 22.42 x 15.5
Living room
- Features: Flooring - Wall to Wall Carpet, Window(s) - Picture
- Level: First
- Area: 182.67
- Dimensions: 16 x 11.42
Heating
- Electric Baseboard, Pellet Stove
Cooling
- None
Appliances
- Included: Electric Water Heater, Range, Oven, Dishwasher, Refrigerator, Washer, Dryer
- Laundry: Electric Dryer Hookup, Sink, In Basement
Features
- Closet/Cabinets - Custom Built, Walk-In Closet(s), Cedar Closet(s), Closet, Den, Bonus Room
- Flooring: Wood, Tile, Vinyl, Carpet, Flooring - Wood
- Windows: Picture
- Basement: Full,Walk-Out Access,Sump Pump,Unfinished
- Number of fireplaces: 1
- Fireplace features: Dining Room
Interior area
- Total structure area: 2,298
- Total interior livable area: 2,298 sqft
- Finished area above ground: 2,298
Property
Parking
- Total spaces: 6
- Parking features: Attached, Paved Drive, Off Street
- Attached garage spaces: 2
- Uncovered spaces: 4
Features
- Patio & porch: Deck - Wood
- Exterior features: Deck - Wood
Lot
- Size: 0.57 Acres
Details
- Parcel number: 372438
- Zoning: 2
Construction
Type & style
- Home type: SingleFamily
- Property subtype: Single Family Residence
Materials
- Frame
- Foundation: Concrete Perimeter
- Roof: Shingle
Condition
- Year built: 1971
Utilities & green energy
- Electric: Circuit Breakers
- Sewer: Public Sewer
- Water: Public
Community & HOA
Community
- Features: Shopping, Golf
- Subdivision: Tower Farm Estates
HOA
- Has HOA: No
Location
- Region: Billerica
Financial & listing details
- Price per square foot: $326/sqft
- Tax assessed value: $650,700
- Annual tax amount: $7,618
- Date on market: 11/18/2026
Estimated market value
$742,300
$705,000 - $779,000
$3,502/mo
Price history
| Date | Event | Price |
|---|---|---|
| 11/19/2026 | Listed for sale | $749,900+56.2%$326/sqft |
Source: MLS PIN #73603573 Report a problem | ||
| 3/5/2010 | Sold | $480,000$209/sqft |
Source: Public Record Report a problem | ||
Public tax history
| Year | Property taxes | Tax assessment |
|---|---|---|
| 2025 | $7,289 +2.5% | $641,100 +1.8% |
| 2024 | $7,113 +5.1% | $630,000 +10.5% |
| 2023 | $6,767 +13.4% | $570,100 +20.7% |
| 2022 | $5,970 +3.6% | $472,300 +6.6% |
| 2021 | $5,760 +2% | $443,100 +1.9% |
| 2020 | $5,649 -0.1% | $434,900 +3.7% |
| 2019 | $5,654 +1.4% | $419,400 +6.7% |
| 2018 | $5,575 +6.2% | $392,900 +5.5% |
| 2017 | $5,249 +1.7% | $372,500 +2% |
| 2016 | $5,163 +0.7% | $365,100 |
| 2015 | $5,126 +0.2% | $365,100 +2% |
| 2014 | $5,116 -0.9% | $358,000 -0.7% |
| 2013 | $5,160 +2.8% | $360,600 |
| 2012 | $5,020 +1.1% | $360,600 -2.1% |
| 2011 | $4,964 +4.4% | $368,500 -2.9% |
| 2010 | $4,756 +3.5% | $379,600 -4.6% |
| 2009 | $4,593 +3.5% | $397,700 -1.2% |
| 2008 | $4,437 +2% | $402,600 |
| 2007 | $4,348 +1.8% | $402,600 |
| 2006 | $4,272 +5.3% | $402,600 +9.2% |
| 2005 | $4,056 +8.2% | $368,700 +7.4% |
| 2004 | $3,749 +6.3% | $343,300 +7.7% |
| 2003 | $3,526 +6.6% | $318,800 +19.8% |
| 2002 | $3,308 +10.7% | $266,100 +34.5% |
| 1999 | $2,989 +29.3% | $197,800 +29.5% |
| 1995 | $2,312 | $152,800 |
Find assessor info on the county website
Monthly payment
Est. payment
Payment breakdown
Explore the cost of this home by adjusting the details. Changes won't be saved.Climate risks
Neighborhood: 01821
Nearby schools
Schools provided by the listing agent
- Elementary: Billerica Public Schools
- Middle: Billerica Public Schools
- High: Billerica Public Schools
Source: MLS PIN. This data may not be complete. We recommend contacting the local school district to confirm school assignments for this home.

Similar homes
- $610,0003 bd2 ba2.1k sqft189 Allen Rd, Billerica, MA 01821For Sale
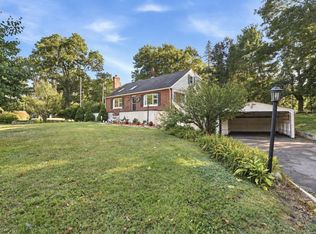 MLS ID #73578190, Kip LeBaron, Lamacchia Realty, Inc.. MLS PIN
- $899,9004 bd4 ba2.6k sqft24 Sandalwood Cir, Tewksbury, MA 01876For Sale
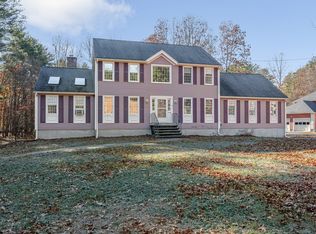 MLS ID #73603558, Karen J. Dame, Century 21 North East. MLS PIN
- $799,0004 bd2 ba1.8k sqft6 Sunset Ave, North Reading, MA 01864For Sale
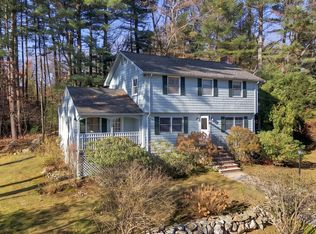 MLS ID #73603700, Roberta Peach, CDG Realty Group. MLS PIN
- $599,9003 bd2 ba1.7k sqft21 Bridle Rd, Billerica, MA 01821For Sale
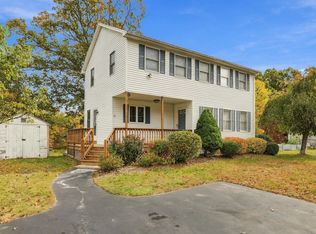 MLS ID #73592752, Cook and Company Real Estate Team, LAER Realty Partners. MLS PIN
