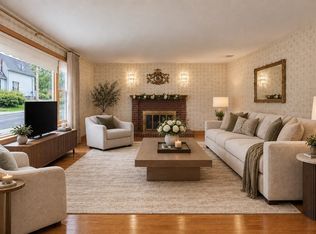
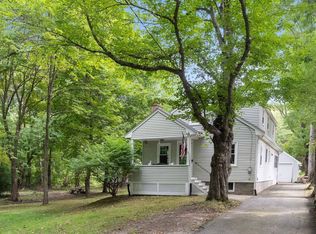
Welcome to this spacious 4-bedroom Colonial, offering 2,181± sq. ft. of living space on a generous 10,690± sq. ft. lot in one of Stoneham’s desirable neighborhoods. Built in 1960, this home offers a functional floor plan with four bedrooms, one full bath, one half bath, and a two-car garage, providing an excellent opportunity to bring your vision to life. The expansive backyard offers plenty of room for entertaining, gardening, recreation, or simply enjoying the outdoors. Ideally located for commuters, the home is just 2 miles from Route 128/I-95, with convenient access to I-93, Boston, shopping, dining, and public transportation. Enjoy close proximity to vibrant downtown Stoneham, parks, Stoneham Zoo and the scenic Middlesex Fells Reservation, offering miles of hiking and biking trails. Whether you’re looking to create your dream home, build equity, or invest in a sought-after community, this property offers a wonderful combination of space, location, and opportunity.
For sale
$799,000
4 Mayflower Dr, Stoneham, MA 02180
4beds
2,181sqft
Single Family Residence
Built in 1960
10,690 Square Feet Lot
$795,400 Zestimate®
$366/sqft
$-- HOA
What's special
Two-car garageExpansive backyardOne half bathFour bedroomsFunctional floor plan
- 29 days
- 1,963
- 63
Likely to sell faster than
Zillow last checked:
Listing updated:
Listed by:
Karen Masino 617-966-5043,
J. Barrett & Company 978-356-3444
Source: MLS PIN,MLS#: 73569491
Facts & features
Interior
Bedrooms & bathrooms
- Bedrooms: 4
- Bathrooms: 2
- Full bathrooms: 1
- 1/2 bathrooms: 1
Primary bedroom
- Features: Closet, Flooring - Hardwood
- Level: Second
Bedroom 2
- Features: Closet, Flooring - Hardwood
- Level: Second
Bedroom 3
- Features: Flooring - Stone/Ceramic Tile, Flooring - Wall to Wall Carpet, Lighting - Overhead
- Level: Third
Bedroom 4
- Features: Flooring - Wall to Wall Carpet, Lighting - Overhead
- Level: Third
Primary bathroom
- Features: Yes
Bathroom 1
- Features: Bathroom - Full, Bathroom - Tiled With Tub & Shower, Closet - Linen, Flooring - Stone/Ceramic Tile
- Level: Second
Bathroom 2
- Features: Bathroom - Half, Flooring - Stone/Ceramic Tile
- Level: Third
Dining room
- Features: Flooring - Hardwood, Chair Rail
- Level: First
Kitchen
- Features: Flooring - Laminate
- Level: Main,First
Living room
- Features: Flooring - Hardwood, Window(s) - Picture
- Level: First
Heating
- Baseboard
Cooling
- Central Air, Window Unit(s)
Appliances
- Included: Electric Water Heater, Oven, Dishwasher, Microwave, Range, Washer, Dryer
- Laundry: Electric Dryer Hookup, Washer Hookup, Second Floor
Features
- High Speed Internet
- Flooring: Wood, Tile, Carpet, Hardwood
- Doors: Storm Door(s)
- Windows: Insulated Windows
- Basement: Full,Partially Finished,Garage Access,Concrete
- Number of fireplaces: 1
- Fireplace features: Living Room
Interior area
- Total structure area: 2,181
- Total interior livable area: 2,181 sqft
- Finished area above ground: 1,711
- Finished area below ground: 470
Property
Parking
- Total spaces: 6
- Parking features: Attached, Paved Drive, Off Street, Paved
- Attached garage spaces: 2
- Uncovered spaces: 4
Accessibility
- Accessibility features: No
Features
- Patio & porch: Porch - Enclosed
- Exterior features: Porch - Enclosed, Rain Gutters
Lot
- Size: 10,690 Square Feet
- Features: Level
Details
- Parcel number: 767896
- Zoning: RA
Construction
Type & style
- Home type: SingleFamily
- Architectural style: Colonial
- Property subtype: Single Family Residence
Materials
- Frame
- Foundation: Concrete Perimeter
- Roof: Shingle
Condition
- Year built: 1960
Utilities & green energy
- Electric: 200+ Amp Service
- Sewer: Public Sewer
- Water: Public
- Utilities for property: for Electric Range, for Electric Oven, for Electric Dryer, Washer Hookup
Community & HOA
Community
- Features: Public Transportation, Shopping, Medical Facility, Highway Access, Public School, Sidewalks
HOA
- Has HOA: No
Location
- Region: Stoneham
Financial & listing details
- Price per square foot: $366/sqft
- Tax assessed value: $716,000
- Annual tax amount: $7,325
- Date on market: 9/15/2026
- Road surface type: Paved
Estimated market value
$795,400
$756,000 - $835,000
$4,470/mo
Price history
| Date | Event | Price |
|---|---|---|
| 8/28/2026 | Listed for sale | $799,000$366/sqft |
Source: MLS PIN #73569491 Report a problem | ||
Public tax history
| Year | Property taxes | Tax assessment |
|---|---|---|
| 2025 | $7,325 +3.2% | $716,000 +6.8% |
| 2024 | $7,096 +4.2% | $670,100 +9.2% |
| 2023 | $6,812 +13.2% | $613,700 +6.1% |
| 2022 | $6,020 -0.1% | $578,300 +3.8% |
| 2021 | $6,027 +1.9% | $557,000 +1.6% |
| 2020 | $5,915 +1.9% | $548,200 +6% |
| 2019 | $5,803 +3.5% | $517,200 +8% |
| 2018 | $5,608 -0.1% | $478,900 +5.7% |
| 2017 | $5,613 +3.4% | $453,000 +5.9% |
| 2016 | $5,431 -0.9% | $427,600 +1.2% |
| 2015 | $5,478 -1.3% | $422,700 +2.7% |
| 2014 | $5,551 +10.8% | $411,500 +7.3% |
| 2013 | $5,009 -0.3% | $383,500 -3.8% |
| 2012 | $5,025 +2.9% | $398,500 -0.4% |
| 2011 | $4,884 +4.4% | $400,000 -1.8% |
| 2010 | $4,679 +4.9% | $407,200 -0.7% |
| 2009 | $4,462 +4.9% | $410,100 -1.8% |
| 2008 | $4,254 +2.8% | $417,500 -1.8% |
| 2007 | $4,140 +0.7% | $425,000 |
| 2006 | $4,110 +0.1% | $425,000 +8.3% |
| 2005 | $4,105 +4.5% | $392,400 +21.5% |
| 2004 | $3,928 +3.9% | $323,000 |
| 2003 | $3,779 -17.4% | $323,000 +42.8% |
| 2002 | $4,574 +39.4% | $226,200 |
| 2000 | $3,282 -1.6% | $226,200 +14.9% |
| 1999 | $3,337 | $196,900 |
Find assessor info on the county website
Monthly payment
Est. payment
Payment breakdown
Explore the cost of this home by adjusting the details. Changes won't be saved.Climate risks
Neighborhood: 02180
Nearby schools
Schools provided by the listing agent
- Elementary: Robinhood Elementary
- Middle: Central Middle School
- High: Stoneham High School
Source: MLS PIN. This data may not be complete. We recommend contacting the local school district to confirm school assignments for this home.
Similar homes
- $699,0003 bd2 ba1.9k sqft4 Stanton Rd, Stoneham, MA 02180For Sale
 MLS ID #73573959, Meg Michaels, Residential Realty Group. MLS PIN
 - $799,0003 bd2 ba2.1k sqft23 Fisher Ter, Woburn, MA 01801For Sale
 MLS ID #73572678, VIP Group, Moor Realty Group. MLS PIN
 - $775,0003 bd2 ba1.6k sqft11 Preston St, Wakefield, MA 01880For Sale
 MLS ID #73587657, Team Ladner, RE/MAX Harmony. MLS PIN
 - $799,0003 bd2 ba1.7k sqft39 Montrose Ave, Wakefield, MA 01880For Sale
 MLS ID #73580506, The Synergy Group, The Synergy Group. MLS PIN
