PEABODY THE #1 ZiP CODE IN THE USA FOR 2026! Tucked away in a desirable neighborhood you will find this immaculate home with nice space for the family. Inviting and spacious living room with fireplace, HW floors and picture window for added sunshine. Fabulous updated kitchen with an abundance of cherry cabinets, peninsula with pendant lights for grabbing a meal, gas cooking, granite counters, recessed lighting which flows into the dining room for all your holiday entertaining. Three bedrooms all with HW floors and full bath complete this main level. Walk into the lower level offering a fabulous family room with a second fireplace and new designer tile flooring offering room for that big screen TV and family playtime. Off this room is a bonus room which could be an office, 4th bedroom, work-out room or just great storage space. Separate laundry room with built in cabinets and 3/4 bath.This first level could be used for extended family living space. Relax on the deck that overlooks a beautiful level fenced in yard for all your summer activities. Bosch High Efficency heating system, split air system for cooling and one car garage. Just minutes to shopping, restaurants and major highways for easy commute.
For sale
$779,000
12 Mansfield St, Peabody, MA 01960
3beds
2,391sqft
Single Family Residence
Built in 1960
9,544 Square Feet Lot
$771,100 Zestimate®
$326/sqft
$-- HOA
What's special
One car garageFabulous updated kitchenBonus roomNew designer tile flooringRecessed lightingGas cookingPeninsula with pendant lights
- 53 days
- 986
- 36
Likely to sell faster than
Zillow last checked:
Listing updated:
Listed by:
Joyce Cucchiara 978-808-1597,
Coldwell Banker Realty - Lynnfield 781-334-5700
Source: MLS PIN,MLS#: 73565798
Facts & features
Interior
Bedrooms & bathrooms
- Bedrooms: 3
- Bathrooms: 2
- Full bathrooms: 2
Primary bedroom
- Features: Closet, Flooring - Hardwood
- Level: Second
Bedroom 2
- Features: Closet, Flooring - Hardwood
- Level: Second
Bedroom 3
- Features: Closet, Flooring - Hardwood
- Level: Second
Primary bathroom
- Features: No
Bathroom 1
- Features: Bathroom - 3/4, Flooring - Stone/Ceramic Tile
- Level: First
Bathroom 2
- Features: Bathroom - Full, Bathroom - With Tub & Shower, Closet - Linen
- Level: Second
Dining room
- Features: Flooring - Hardwood
- Level: Second
Family room
- Features: Flooring - Stone/Ceramic Tile
- Level: First
Kitchen
- Features: Countertops - Stone/Granite/Solid, Deck - Exterior, Exterior Access, Recessed Lighting, Remodeled, Stainless Steel Appliances, Peninsula
- Level: Second
Living room
- Features: Flooring - Hardwood, Window(s) - Picture
- Level: Second
Heating
- Baseboard, Natural Gas, ENERGY STAR Qualified Equipment, Ductless
Cooling
- Ductless
Appliances
- Included: Gas Water Heater, Water Heater, Range, Dishwasher, Disposal, Microwave, Refrigerator, Washer, Dryer
- Laundry: Closet/Cabinets - Custom Built, Gas Dryer Hookup, Washer Hookup, First Floor
Features
- Bonus Room
- Flooring: Tile, Carpet, Hardwood, Flooring - Stone/Ceramic Tile
- Doors: Insulated Doors
- Windows: Insulated Windows, Screens
- Has basement: No
- Number of fireplaces: 2
- Fireplace features: Living Room
Interior area
- Total structure area: 2,391
- Total interior livable area: 2,391 sqft
- Finished area above ground: 2,391
Video & virtual tour
Property
Parking
- Total spaces: 5
- Parking features: Attached, Under, Garage Door Opener, Off Street, Paved
- Attached garage spaces: 1
- Uncovered spaces: 4
Accessibility
- Accessibility features: No
Features
- Patio & porch: Deck - Wood
- Exterior features: Deck - Wood, Rain Gutters, Storage, Sprinkler System, Screens, Fenced Yard
- Fencing: Fenced
Lot
- Size: 9,544 Square Feet
- Features: Cleared, Level
Details
- Parcel number: 2107414
- Zoning: R1B
Construction
Type & style
- Home type: SingleFamily
- Architectural style: Raised Ranch
- Property subtype: Single Family Residence
Materials
- Frame
- Foundation: Concrete Perimeter
- Roof: Shingle
Condition
- Year built: 1960
Utilities & green energy
- Electric: Generator, Circuit Breakers, 200+ Amp Service, Generator Connection
- Sewer: Public Sewer
- Water: Public
- Utilities for property: for Gas Range, for Gas Oven, for Gas Dryer, Washer Hookup, Generator Connection
Green energy
- Energy efficient items: Thermostat
Community & HOA
Community
- Features: Shopping, Golf, Medical Facility, Highway Access, House of Worship, Private School, Public School
HOA
- Has HOA: No
Location
- Region: Peabody
Financial & listing details
- Price per square foot: $326/sqft
- Tax assessed value: $621,500
- Annual tax amount: $5,886
- Date on market: 8/19/2026
- Road surface type: Paved
Estimated market value
$771,100
$733,000 - $810,000
$4,091/mo
Price history
| Date | Event | Price |
|---|---|---|
| 8/19/2026 | Listed for sale | $779,000-2.6%$326/sqft |
Source: MLS PIN #73565798 Report a problem | ||
| 8/17/2026 | Listing removed | $800,000$335/sqft |
Source: MLS PIN #73446599 Report a problem | ||
| 7/24/2026 | Listed for sale | $800,000-5.8%$335/sqft |
Source: MLS PIN #73446599 Report a problem | ||
| 10/22/2025 | Listed for sale | $849,000+152.7%$355/sqft |
Source: MLS PIN #73446599 Report a problem | ||
| 5/29/2014 | Sold | $336,000+1.8%$141/sqft |
Source: Public Record Report a problem | ||
| 4/16/2014 | Pending sale | $329,900$138/sqft |
Source: Coldwell Banker Residential Brokerage - Lynnfield #71657955 Report a problem | ||
| 4/10/2014 | Listed for sale | $329,900$138/sqft |
Source: Coldwell Banker Residential Brokerage - Lynnfield #71657955 Report a problem | ||
Public tax history
| Year | Property taxes | Tax assessment |
|---|---|---|
| 2025 | $5,654 +3.6% | $610,600 +2.1% |
| 2024 | $5,455 -1.4% | $598,100 +2.9% |
| 2023 | $5,531 | $581,000 |
| 2022 | $5,531 +13.6% | $581,000 +25.2% |
| 2021 | $4,867 -5.2% | $464,000 -2.9% |
| 2020 | $5,134 +6.1% | $478,000 +8.8% |
| 2019 | $4,838 +2.9% | $439,400 +7.1% |
| 2018 | $4,703 +1.6% | $410,400 +4.2% |
| 2017 | $4,631 +15.1% | $393,800 +16.6% |
| 2016 | $4,024 +11.3% | $337,600 +14.9% |
| 2015 | $3,614 +8.9% | $293,800 +9.7% |
| 2014 | $3,319 +2.2% | $267,700 -1.3% |
| 2013 | $3,249 -0.8% | $271,200 -2.1% |
| 2012 | $3,275 +1.6% | $277,100 -0.4% |
| 2011 | $3,223 +4.3% | $278,300 -5.4% |
| 2010 | $3,090 +4.1% | $294,300 -7.7% |
| 2009 | $2,967 +2.2% | $319,000 -4.7% |
| 2008 | $2,904 -1.8% | $334,900 -12.1% |
| 2007 | $2,957 +9% | $381,100 +6.7% |
| 2006 | $2,714 -7.6% | $357,100 +0.9% |
| 2005 | $2,937 +2.6% | $353,900 |
| 2004 | $2,863 +16.8% | $353,900 +36.4% |
| 2003 | $2,452 +25.3% | $259,500 +9.9% |
| 2001 | $1,957 +11.1% | $236,100 +30.4% |
| 1999 | $1,761 | $181,000 |
Find assessor info on the county website
Monthly payment
Est. payment
Payment breakdown
Explore the cost of this home by adjusting the details. Changes won't be saved.Climate risks
Neighborhood: 01960
Nearby schools
Schools provided by the listing agent
- Elementary: South Memorial
- Middle: Higgins
- High: Pvmhs
Source: MLS PIN. This data may not be complete. We recommend contacting the local school district to confirm school assignments for this home.

Similar homes
- $749,9004 bd2 ba1.8k sqft8 Judith Rd, Peabody, MA 01960For Sale
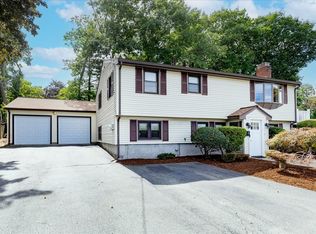 MLS ID #73572910, Luciano Leone Team, RE/MAX 360. MLS PIN
 - $889,0004 bd2 ba2.2k sqft12 Carpenter Rd, Lynnfield, MA 01940For Sale
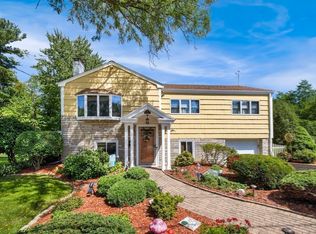 MLS ID #73573920, Penny G. McKenzie, Coldwell Banker Realty - Lynnfield. MLS PIN
 - $799,0003 bd2 ba1.7k sqft39 Montrose Ave, Wakefield, MA 01880For Sale
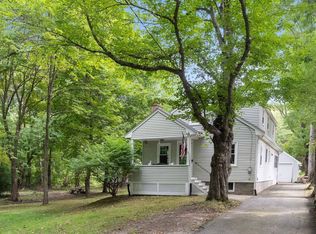 MLS ID #73580506, The Synergy Group, The Synergy Group. MLS PIN
 - $699,0003 bd2 ba2k sqft77 Paon Blvd, Wakefield, MA 01880For Sale
 MLS ID #73586911, Laurie Hunt, North Star RE Agents, LLC. MLS PIN
