What a great floor plan! A breezeway that would make for a great place to relax on warm summer nights or a great mudroom. The kitchen with GAS cooking is already wide open to the dining room, there is a large front to back living room, a first floor bedroom, first floor office, two bedrooms upstairs and the basement has two bonus room! The garage, with a new vinyl door, is more than two cars deep providing both parking and ample storage while still leaving a great size flat yard. With a roof less than two years old and GAS heat that is approximately 10 years young so you can focus your budget on the fun updates that will make this home your own! The location is phenomenal, the street is a loop full of sweet storybook Capes that is just about ½ mile from both highway access and the 137 bus to Oak Grove and Malden Station. You are also just a mile to Lake Quannapowitt and just over a mile to Downtown. Wakefield has its own municipal Gas & Light Department which is generally less expensive than major investor owned utilities. Getting around town is even easier with Wakefield’s FREE local Link Shuttle, providing rides throughout Wakefield and Reading, along with service to Lahey Clinic in Burlington and Winchester Hospital.
For sale
$699,000
77 Paon Blvd, Wakefield, MA 01880
3beds
2,000sqft
Single Family Residence
Built in 1948
8,542 Square Feet Lot
$703,200 Zestimate®
$350/sqft
$-- HOA
What's special
First floor bedroomFirst floor officeGreat size flat yard
- 2 days
- 1,658
- 134
Zillow last checked:
Listing updated:
Listed by:
Laurie Hunt 781-244-3350,
North Star RE Agents, LLC 781-587-2942
Source: MLS PIN,MLS#: 73586911
Facts & features
Interior
Bedrooms & bathrooms
- Bedrooms: 3
- Bathrooms: 2
- Full bathrooms: 1
- 1/2 bathrooms: 1
Primary bedroom
- Features: Closet, Flooring - Hardwood
- Level: Second
- Area: 174.9
- Dimensions: 16.5 x 10.6
Bedroom 2
- Features: Closet, Flooring - Hardwood
- Level: Second
- Area: 166.65
- Dimensions: 16.5 x 10.1
Bedroom 3
- Features: Closet, Flooring - Hardwood
- Level: First
- Area: 135.34
- Dimensions: 13.4 x 10.1
Bathroom 1
- Features: Bathroom - Half, Low Flow Toilet
- Level: First
Bathroom 2
- Features: Bathroom - Full, Flooring - Stone/Ceramic Tile
- Level: Second
Dining room
- Features: Flooring - Vinyl
- Level: First
- Area: 110
- Dimensions: 11 x 10
Family room
- Level: Basement
- Area: 339.86
- Dimensions: 20.11 x 16.9
Kitchen
- Features: Flooring - Vinyl
- Level: First
- Area: 158.36
- Dimensions: 14.8 x 10.7
Living room
- Features: Flooring - Wall to Wall Carpet
- Level: First
- Area: 323.77
- Dimensions: 20.11 x 16.1
Office
- Features: Flooring - Hardwood
- Level: First
- Area: 140.7
- Dimensions: 13.4 x 10.5
Heating
- Baseboard, Natural Gas
Cooling
- None
Appliances
- Included: Electric Water Heater, Range, Refrigerator, Washer, Dryer
- Laundry: In Basement
Features
- Office, Bonus Room, Sun Room
- Flooring: Wood, Tile, Vinyl, Carpet, Flooring - Hardwood
- Basement: Full,Partially Finished,Bulkhead,Sump Pump
- Has fireplace: No
Interior area
- Total structure area: 2,000
- Total interior livable area: 2,000 sqft
- Finished area above ground: 1,399
- Finished area below ground: 601
Property
Parking
- Total spaces: 4
- Parking features: Attached, Off Street
- Attached garage spaces: 2
- Uncovered spaces: 2
Lot
- Size: 8,542 Square Feet
- Features: Level
Details
- Parcel number: M:00014B B:0129 P:000N32,823296
- Zoning: SR
Construction
Type & style
- Home type: SingleFamily
- Architectural style: Cape
- Property subtype: Single Family Residence
Materials
- Foundation: Concrete Perimeter, Block
- Roof: Shingle
Condition
- Year built: 1948
Utilities & green energy
- Electric: Circuit Breakers
- Sewer: Public Sewer
- Water: Public
- Utilities for property: for Gas Range
Community & HOA
Community
- Features: Highway Access
HOA
- Has HOA: No
Location
- Region: Wakefield
Financial & listing details
- Price per square foot: $350/sqft
- Tax assessed value: $695,100
- Annual tax amount: $7,889
- Date on market: 10/6/2026
- Exclusions: See Inclusion/Exclusion Sheet
Estimated market value
$703,200
$668,000 - $738,000
$3,602/mo
Price history
| Date | Event | Price |
|---|---|---|
| 10/6/2026 | Listed for sale | $699,000$350/sqft |
Source: MLS PIN #73586911 Report a problem | ||
Public tax history
| Year | Property taxes | Tax assessment |
|---|---|---|
| 2025 | $7,889 +8.5% | $695,100 +7.5% |
| 2024 | $7,274 +2.7% | $646,600 +7.1% |
| 2023 | $7,080 +6.6% | $603,600 +12% |
| 2022 | $6,639 +3.3% | $538,900 +6.8% |
| 2021 | $6,426 +6.3% | $504,800 +6.7% |
| 2020 | $6,044 +6.7% | $473,300 +7.2% |
| 2019 | $5,667 +3.7% | $441,700 +4.7% |
| 2018 | $5,465 +6.3% | $422,000 +7% |
| 2017 | $5,139 +0% | $394,400 +3.6% |
| 2016 | $5,137 +7.1% | $380,800 +7.1% |
| 2015 | $4,795 +8.1% | $355,700 +2.5% |
| 2014 | $4,436 +4% | $347,100 |
| 2013 | $4,266 +3.3% | $347,100 |
| 2012 | $4,130 +3.8% | $347,100 |
| 2011 | $3,978 +7.5% | $347,100 +2.1% |
| 2010 | $3,699 +2.2% | $340,000 -2% |
| 2009 | $3,618 +1.6% | $346,900 -6% |
| 2008 | $3,561 +1.4% | $369,000 |
| 2007 | $3,513 +7.3% | $369,000 +4.7% |
| 2006 | $3,274 +2.5% | $352,400 |
| 2005 | $3,193 +5.3% | $352,400 +32.5% |
| 2004 | $3,032 +3.1% | $266,000 |
| 2003 | $2,942 +2.3% | $266,000 -1.3% |
| 2002 | $2,877 +5.6% | $269,600 +35.1% |
| 2000 | $2,725 +1.9% | $199,600 +4.6% |
| 1999 | $2,673 | $190,800 |
Find assessor info on the county website
Monthly payment
Est. payment
Payment breakdown
Explore the cost of this home by adjusting the details. Changes won't be saved.Climate risks
Neighborhood: 01880
Nearby schools
Schools provided by the listing agent
- Middle: Gms
- High: Wmhs
Source: MLS PIN. This data may not be complete. We recommend contacting the local school district to confirm school assignments for this home.
Similar homes
- $775,0003 bd2 ba1.6k sqft11 Preston St, Wakefield, MA 01880For Sale
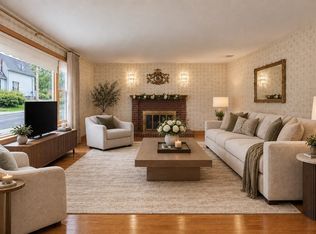 MLS ID #73587657, Team Ladner, RE/MAX Harmony. MLS PIN
 - $699,0002 bd2 ba1.8k sqft2 Minot St, Wakefield, MA 01880For Sale
 MLS ID #73588154, Michelle Joslin-Chaves, Leading Edge Real Estate. MLS PIN
 - $--3 bd2 ba1.6k sqft20 Catalpa St, Wakefield, MA 01880Auction
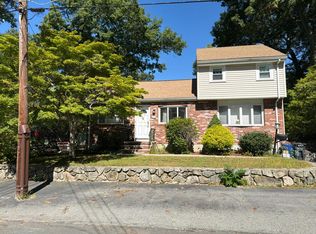 Auction.com 1
 - $740,0005 bd2 ba1.8k sqft9 Fosters Ln, Wakefield, MA 01880For Sale
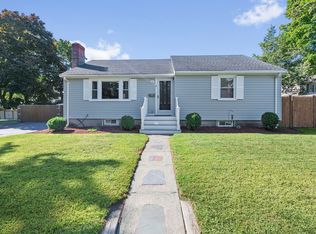 MLS ID #73574366, Jeremy McElwain, Coldwell Banker Realty - Manchester. MLS PIN
