This welcoming 1920 Colonial has been the heart of a family for more than five decades. It is a place where everyday moments, celebrations, and traditions found their home. Set in location close to town center, schools, the Rail Trail, and major routes, it offers both convenience and a sense of community. The first floor opens through a cozy mudroom into an inviting den and an eat-in kitchen with classic oak cabinetry, the kind of space that has hosted countless meals and conversations. A sunroom just off the den leads to a private rear patio and an oversized shed, perfect for gardening tools, hobbies, or weekend projects. This level also includes a comfortable living room, an office, a formal dining room ready for gatherings, and a half bath with laundry hookups. Upstairs are three generously sized bedrooms, each with ample closet space, and a large full bath. Hardwood floors, newer windows and vinyl siding add practicality and peace of mind. The quarter-acre lot offers both open yard and lightly wooded areas ideal for play, pets, or quiet afternoons outdoors. A home with history, warmth, and room to grow.
For sale
$669,000
64 Locust St, Danvers, MA 01923
3beds
1,650sqft
Single Family Residence
Built in 1920
0.25 Acres Lot
$661,600 Zestimate®
$405/sqft
$-- HOA
What's special
Newer windowsVinyl sidingPrivate rear patioOversized shedHardwood floorsCozy mudroomQuarter-acre lot
- 18 days
- 650
- 34
Zillow last checked:
Listing updated:
Listed by:
Kelly Anne Martinson 978-360-1618,
Churchill Properties 978-572-1966
Source: MLS PIN,MLS#: 73569123
Facts & features
Interior
Bedrooms & bathrooms
- Bedrooms: 3
- Bathrooms: 2
- Full bathrooms: 1
- 1/2 bathrooms: 1
- Main level bathrooms: 1
Primary bedroom
- Features: Flooring - Hardwood
- Level: Second
- Area: 156
- Dimensions: 12 x 13
Bedroom 2
- Features: Flooring - Hardwood
- Level: Second
- Area: 156
- Dimensions: 12 x 13
Bedroom 3
- Features: Ceiling Fan(s), Flooring - Wall to Wall Carpet
- Level: Second
- Area: 112
- Dimensions: 14 x 8
Primary bathroom
- Features: No
Bathroom 1
- Features: Bathroom - Half, Dryer Hookup - Gas, Washer Hookup
- Level: Main,First
Bathroom 2
- Features: Bathroom - Full
- Level: Second
Dining room
- Features: Flooring - Hardwood
- Level: First
- Area: 160
- Dimensions: 10 x 16
Kitchen
- Features: Ceiling Fan(s), Flooring - Vinyl
- Level: Main,First
- Area: 156
- Dimensions: 12 x 13
Living room
- Features: Flooring - Hardwood, Flooring - Wall to Wall Carpet
- Level: First
- Area: 221
- Dimensions: 13 x 17
Office
- Features: Flooring - Wall to Wall Carpet
- Level: First
- Area: 56
- Dimensions: 8 x 7
Heating
- Central, Hot Water, Natural Gas
Cooling
- None
Appliances
- Included: Water Heater, Range, Dishwasher, Refrigerator
- Laundry: First Floor
Features
- Slider, Sun Room, Office, Den
- Flooring: Wood, Vinyl, Carpet, Flooring - Stone/Ceramic Tile, Flooring - Wall to Wall Carpet, Flooring - Vinyl
- Windows: Insulated Windows
- Basement: Full,Interior Entry,Concrete,Unfinished
- Has fireplace: No
Interior area
- Total structure area: 1,650
- Total interior livable area: 1,650 sqft
- Finished area above ground: 1,650
Property
Parking
- Total spaces: 5
- Parking features: Paved Drive, Off Street
- Uncovered spaces: 5
Features
- Patio & porch: Porch - Enclosed, Patio
- Exterior features: Porch - Enclosed, Patio, Rain Gutters
Lot
- Size: 0.25 Acres
Details
- Parcel number: M:035 L:128 P:,1876353
- Zoning: R2
Construction
Type & style
- Home type: SingleFamily
- Architectural style: Colonial
- Property subtype: Single Family Residence
Materials
- Frame
- Foundation: Stone, Brick/Mortar
- Roof: Shingle
Condition
- Year built: 1920
Utilities & green energy
- Electric: Circuit Breakers
- Sewer: Public Sewer
- Water: Public
Community & HOA
Community
- Features: Public Transportation, Walk/Jog Trails, Bike Path, Public School
HOA
- Has HOA: No
Location
- Region: Danvers
Financial & listing details
- Price per square foot: $405/sqft
- Tax assessed value: $537,000
- Annual tax amount: $5,902
- Date on market: 9/9/2026
- Road surface type: Paved
Estimated market value
$661,600
$629,000 - $695,000
$3,748/mo
Price history
| Date | Event | Price |
|---|---|---|
| 8/27/2026 | Listed for sale | $669,000$405/sqft |
Source: MLS PIN #73569123 Report a problem | ||
Public tax history
| Year | Property taxes | Tax assessment |
|---|---|---|
| 2025 | $5,902 0% | $537,000 +1.1% |
| 2024 | $5,904 +6.4% | $531,400 +12.6% |
| 2023 | $5,547 | $472,100 |
| 2022 | $5,547 +10.8% | $472,100 +25.9% |
| 2021 | $5,008 +4.3% | $375,100 +2% |
| 2020 | $4,803 -0.8% | $367,800 +0.9% |
| 2019 | $4,841 +5.5% | $364,500 +7.5% |
| 2018 | $4,590 +1.4% | $339,000 +6.2% |
| 2017 | $4,528 +4% | $319,100 +4.1% |
| 2016 | $4,352 +7.4% | $306,500 +12.8% |
| 2015 | $4,053 +2.4% | $271,800 +2% |
| 2014 | $3,959 +2.1% | $266,600 |
| 2013 | $3,876 +2.1% | $266,600 -2.2% |
| 2012 | $3,796 +3.9% | $272,500 |
| 2011 | $3,652 +2.5% | $272,500 -6.5% |
| 2010 | $3,562 +1.2% | $291,500 -7.1% |
| 2009 | $3,519 +3.5% | $313,900 -4% |
| 2008 | $3,401 +5.8% | $327,000 -5.2% |
| 2007 | $3,214 +6.2% | $344,800 +12.8% |
| 2006 | $3,025 -0.9% | $305,600 +2.9% |
| 2005 | $3,054 +1% | $297,100 +7.3% |
| 2004 | $3,024 +9.9% | $276,900 +25.9% |
| 2003 | $2,752 +4.9% | $220,000 +8.3% |
| 2002 | $2,624 +0.2% | $203,100 +37% |
| 1998 | $2,619 | $148,300 |
Find assessor info on the county website
Monthly payment
Est. payment
Payment breakdown
Explore the cost of this home by adjusting the details. Changes won't be saved.Climate risks
Neighborhood: 01923
Nearby schools
Schools provided by the listing agent
- Elementary: Great Oak
- Middle: Holten Richmond
- High: Danvers High School
Source: MLS PIN. This data may not be complete. We recommend contacting the local school district to confirm school assignments for this home.
Similar homes
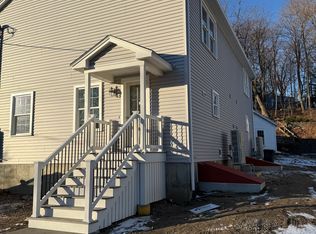
- $664,9004 bd3 ba1.4k sqft16 Maple Ave, Danvers, MA 01923For Sale
 MLS ID #73568544, Jenna Marquis, Compass. MLS PIN
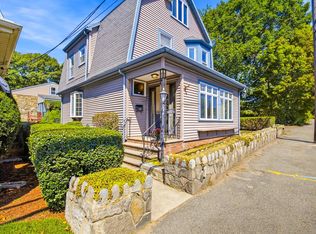
 - $749,0004 bd2 ba1.9k sqft107 Sylvan St, Danvers, MA 01923For Sale
 MLS ID #73568305, Angel Cordero, Elia Realty Group, Inc. MLS PIN
 - $659,9003 bd2 ba1.7k sqft7 Cedarcrest Rd, Salem, MA 01970For Sale
 MLS ID #73569530, Joyce Cucchiara, Coldwell Banker Realty - Lynnfield. MLS PIN
 - $699,9004 bd2 ba1.9k sqft262 Essex St, Swampscott, MA 01907For Sale
 MLS ID #73576674, Gingle-Lerman Realty Group, William Raveis R.E. & Home Services. MLS PIN
