Tucked away at the end of a quiet dead-end street in Beverly’s desirable Ryal Side neighborhood, this charming Colonial offers a wonderful combination of privacy, flexible living space, and convenience. The main level features a spacious living room, dining room, and an additional family room that can easily serve as a first-floor primary bedroom, home office, or guest space. Upstairs, three comfortable bedrooms complete the versatile layout. The interior was freshly painted throughout just a few months ago, providing a great starting point for the next owner. With a few personal touches and updates, this home offers wonderful potential to truly make it your own. Step outside to a peaceful backyard setting directly abutting the golf course, creating a scenic backdrop with added privacy. An attached garage and ample off-street parking add everyday convenience. Ideally located near parks, shopping, public transportation, major routes, downtown Beverly, and North Shore amenities. Bring your vision and make this inviting home your own!
For sale
$649,000
21 Goldsmith Ave, Beverly, MA 01915
3beds
1,699sqft
Single Family Residence
Built in 1950
8,599 Square Feet Lot
$651,100 Zestimate®
$382/sqft
$-- HOA
What's special
Attached garageAdditional family roomDining roomQuiet dead-end streetPeaceful backyard settingAmple off-street parking
- 4 days
- 831
- 37
Likely to sell faster than
Zillow last checked:
Listing updated:
Listed by:
Alina Wang Team 617-678-2405,
Coldwell Banker Realty - Lexington 781-862-2600,
Lin Zhu 339-203-7199
Source: MLS PIN,MLS#: 73580765
Facts & features
Interior
Bedrooms & bathrooms
- Bedrooms: 3
- Bathrooms: 2
- Full bathrooms: 1
- 1/2 bathrooms: 1
Primary bedroom
- Features: Closet, Flooring - Hardwood
- Level: Second
- Area: 143
- Dimensions: 13 x 11
Bedroom 2
- Features: Closet, Flooring - Hardwood
- Level: Second
- Area: 110
- Dimensions: 10 x 11
Bedroom 3
- Features: Closet, Flooring - Hardwood
- Level: Second
- Area: 99
- Dimensions: 9 x 11
Primary bathroom
- Features: No
Bathroom 1
- Features: Bathroom - Half
- Level: First
- Area: 10
- Dimensions: 5 x 2
Bathroom 2
- Features: Bathroom - Full, Bathroom - Tiled With Tub & Shower, Flooring - Stone/Ceramic Tile
- Level: Second
- Area: 49
- Dimensions: 7 x 7
Dining room
- Features: Flooring - Hardwood
- Level: First
- Area: 135
- Dimensions: 9 x 15
Family room
- Features: Closet, Flooring - Hardwood
- Level: First
- Area: 64
- Dimensions: 16 x 4
Kitchen
- Features: Flooring - Hardwood
- Level: First
- Area: 121
- Dimensions: 11 x 11
Living room
- Features: Flooring - Hardwood
- Level: First
- Area: 460
- Dimensions: 20 x 23
Heating
- Baseboard, Natural Gas
Cooling
- None
Appliances
- Included: Range, Dishwasher, Refrigerator, Washer, Dryer, Range Hood
- Laundry: In Basement
Features
- Flooring: Tile, Hardwood
- Doors: Insulated Doors
- Windows: Insulated Windows
- Basement: Full,Interior Entry,Sump Pump,Concrete,Unfinished
- Number of fireplaces: 1
- Fireplace features: Living Room
Interior area
- Total structure area: 1,699
- Total interior livable area: 1,699 sqft
- Finished area above ground: 1,699
Video & virtual tour
Property
Parking
- Total spaces: 6
- Parking features: Attached, Storage, Off Street, Paved
- Attached garage spaces: 1
- Uncovered spaces: 5
Accessibility
- Accessibility features: No
Lot
- Size: 8,599 Square Feet
- Features: Wooded, Gentle Sloping
Details
- Parcel number: M:0018 L:0207,4183443
- Zoning: R10
Construction
Type & style
- Home type: SingleFamily
- Architectural style: Colonial
- Property subtype: Single Family Residence
Materials
- Frame
- Foundation: Concrete Perimeter
- Roof: Shingle
Condition
- Year built: 1950
Utilities & green energy
- Sewer: Public Sewer
- Water: Public
Community & HOA
Community
- Features: Public Transportation, Tennis Court(s), Golf, Laundromat, Highway Access, Marina, Public School
HOA
- Has HOA: No
Location
- Region: Beverly
Financial & listing details
- Price per square foot: $382/sqft
- Tax assessed value: $653,300
- Annual tax amount: $7,062
- Date on market: 9/25/2026
Estimated market value
$651,100
$619,000 - $684,000
$3,858/mo
Price history
| Date | Event | Price |
|---|---|---|
| 9/22/2026 | Listed for sale | $649,000-3.1%$382/sqft |
Source: MLS PIN #73580765 Report a problem | ||
| 9/11/2026 | Listing removed | $670,000$394/sqft |
Source: MLS PIN #73507790 Report a problem | ||
| 6/16/2026 | Price change | $670,000-1.5%$394/sqft |
Source: MLS PIN #73507790 Report a problem | ||
| 5/20/2026 | Price change | $680,000-2.9%$400/sqft |
Source: MLS PIN #73507790 Report a problem | ||
| 4/27/2026 | Listed for sale | $700,000+18.6%$412/sqft |
Source: MLS PIN #73507790 Report a problem | ||
| 12/6/2024 | Listing removed | $590,000$347/sqft |
Source: MLS PIN #73296568 Report a problem | ||
| 11/15/2024 | Price change | $590,000-3.3%$347/sqft |
Source: MLS PIN #73296568 Report a problem | ||
| 10/31/2024 | Price change | $610,000-3.2%$359/sqft |
Source: MLS PIN #73296568 Report a problem | ||
| 10/8/2024 | Price change | $630,000-3.1%$371/sqft |
Source: MLS PIN #73296568 Report a problem | ||
| 9/30/2024 | Listed for sale | $650,000$383/sqft |
Source: MLS PIN #73296568 Report a problem | ||
| 3/20/2022 | Listing removed | -- |
Source: Zillow Rental Network_1 Report a problem | ||
| 3/2/2022 | Listed for rent | $2,700+12.5%$2/sqft |
Source: Zillow Rental Network_1 Report a problem | ||
| 4/4/2020 | Listing removed | $2,400$1/sqft |
Source: All County Select Report a problem | ||
| 3/10/2020 | Listed for rent | $2,400$1/sqft |
Source: Zillow Rental Network Report a problem | ||
Public tax history
| Year | Property taxes | Tax assessment |
|---|---|---|
| 2025 | $6,694 +4.3% | $609,100 +6.6% |
| 2024 | $6,416 +3.9% | $571,300 +4.1% |
| 2023 | $6,178 | $548,700 |
| 2022 | $6,178 +10.3% | $548,700 +24.4% |
| 2021 | $5,599 +2.9% | $440,900 +4% |
| 2020 | $5,440 +2.9% | $424,000 +6% |
| 2019 | $5,285 +2.5% | $400,100 +5.5% |
| 2018 | $5,158 +6.9% | $379,300 +12.3% |
| 2017 | $4,824 +2.7% | $337,800 +3.5% |
| 2016 | $4,698 +2% | $326,500 |
| 2015 | $4,607 +5.1% | $326,500 +5.5% |
| 2014 | $4,383 +3.8% | $309,500 |
| 2013 | $4,222 +3.9% | $309,500 -1.2% |
| 2012 | $4,064 +4.5% | $313,300 |
| 2011 | $3,888 +3.6% | $313,300 -2.9% |
| 2010 | $3,753 +2.3% | $322,700 -4.5% |
| 2009 | $3,669 -0.2% | $337,800 -4.4% |
| 2008 | $3,676 +0.3% | $353,500 -2.2% |
| 2007 | $3,666 +2.6% | $361,500 |
| 2006 | $3,572 +4.2% | $361,500 +5.9% |
| 2005 | $3,428 -0.9% | $341,400 +7.8% |
| 2004 | $3,459 +4.1% | $316,800 +10.7% |
| 2003 | $3,324 +6.7% | $286,300 +33.2% |
| 2001 | $3,115 +3.2% | $215,000 +3.2% |
| 2000 | $3,018 +24.1% | $208,300 +33.1% |
| 1995 | $2,431 | $156,530 |
Find assessor info on the county website
Monthly payment
Est. payment
Payment breakdown
Explore the cost of this home by adjusting the details. Changes won't be saved.Climate risks
Neighborhood: 01915
Nearby schools
Schools provided by the listing agent
- Elementary: Ayers/Ryal Side
- Middle: Beverly Middle School
- High: Beverly High
Source: MLS PIN. This data may not be complete. We recommend contacting the local school district to confirm school assignments for this home.
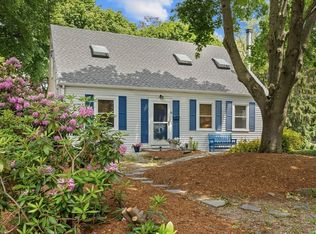
Similar homes
- $779,0003 bd2 ba1.5k sqft24 Wedgemere Rd, Beverly, MA 01915For Sale
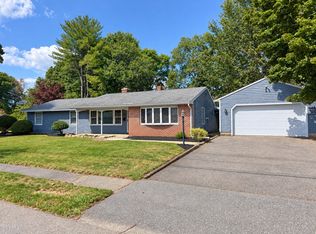 MLS ID #73575422, Paul Rallo, Keller Williams Realty Evolution. MLS PIN
 - $779,0004 bd2 ba1.6k sqft15 Puritan Rd, Beverly, MA 01915For Sale
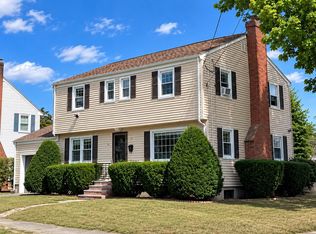 MLS ID #73577407, Paul Rallo, Keller Williams Realty Evolution. MLS PIN
 - $624,9743 bd1 ba1.1k sqft266 Lowell St, Wilmington, MA 01887For Sale
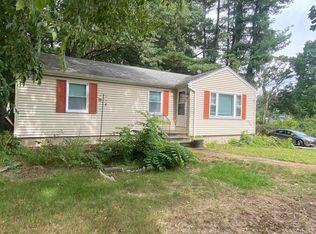 MLS ID #73584045, Mission Impossible Team, United Brokers. MLS PIN
 - $779,0003 bd3 ba2.1k sqft7 Lisa Rd, Peabody, MA 01960For Sale
 MLS ID #73579687, Heather Machia-Gore, KSRJ - Signature Realty Group. MLS PIN
