Don't you just love Rowley in the Fall!? Whether you’re searching for the perfect starter home or looking to downsize without sacrificing comfort and space, this charming 3-bedroom ranch offers the best of both worlds! Privately situated on a picturesque .9-acre lot, this property truly shines in the fall, surrounded by the beautiful colors of New England foliage. Inside, you’ll appreciate the convenience of single-level living, a spacious eat-in kitchen with breakfast bar, and a comfortable living room featuring a beautiful bay window. Step outside onto the oversized deck overlooking the private backyard, the perfect setting for entertaining, relaxing, or simply enjoying the peaceful surroundings. Looking for additional living space? The partially finished lower level features brand-new carpeting, a cozy gas stove, and a convenient bathroom, making it an ideal playroom, game room, or second family room! An exceptionally large unfinished storage area provides plenty of room for all your belongings, seasonal decorations, and hobbies. Conveniently located near downtown Rowley, commuter routes, shopping, and some of the North Shore’s most beautiful outdoor destinations, this home offers an incredible opportunity to enjoy everything this charming community has to offer. Welcome home!
For sale
$625,000
68 Haverhill St, Rowley, MA 01969
3beds
1,794sqft
Single Family Residence
Built in 1979
0.9 Acres Lot
$624,600 Zestimate®
$348/sqft
$-- HOA
What's special
Single-level livingPartially finished lower levelBrand-new carpetingCozy gas stoveConvenient bathroom
- 9 days
- 1,957
- 184
Likely to sell faster than
Zillow last checked:
Listing updated:
Listed by:
Nick Motsis 978-420-7378,
Lamacchia Realty, Inc. 978-388-0880
Source: MLS PIN,MLS#: 73593356
Facts & features
Interior
Bedrooms & bathrooms
- Bedrooms: 3
- Bathrooms: 2
- Full bathrooms: 2
Primary bedroom
- Area: 180
- Dimensions: 15 x 12
Bedroom 2
- Area: 108
- Dimensions: 9 x 12
Bedroom 3
- Area: 156
- Dimensions: 13 x 12
Bathroom 1
- Area: 63
- Dimensions: 7 x 9
Bathroom 2
- Area: 42
- Dimensions: 7 x 6
Kitchen
- Level: First
- Area: 441
- Dimensions: 21 x 21
Living room
- Level: First
- Area: 228
- Dimensions: 19 x 12
Heating
- Forced Air, Electric Baseboard, Natural Gas
Cooling
- Central Air
Appliances
- Included: Range, Dishwasher, Microwave
Features
- Bonus Room
- Flooring: Wood, Vinyl, Carpet
- Basement: Full,Partially Finished
- Number of fireplaces: 1
Interior area
- Total structure area: 1,794
- Total interior livable area: 1,794 sqft
- Finished area above ground: 1,196
- Finished area below ground: 598
Property
Parking
- Total spaces: 6
- Parking features: Off Street
- Uncovered spaces: 6
Features
- Patio & porch: Deck
- Exterior features: Deck
Lot
- Size: 0.9 Acres
- Features: Wooded
Details
- Parcel number: M:0015 B:0090 L:0000,2123920
- Zoning: CEN
Construction
Type & style
- Home type: SingleFamily
- Architectural style: Ranch
- Property subtype: Single Family Residence
Materials
- Frame, Modular
- Foundation: Concrete Perimeter
- Roof: Shingle
Condition
- Year built: 1979
Utilities & green energy
- Sewer: Private Sewer
- Water: Public
Community & HOA
Community
- Features: Public Transportation, Shopping, Highway Access, Public School
HOA
- Has HOA: No
Location
- Region: Rowley
Financial & listing details
- Price per square foot: $348/sqft
- Tax assessed value: $585,500
- Annual tax amount: $7,079
- Date on market: 10/21/2026
Estimated market value
$624,600
$593,000 - $656,000
$3,372/mo
Price history
| Date | Event | Price |
|---|---|---|
| 10/21/2026 | Listed for sale | $625,000+53.6%$348/sqft |
Source: MLS PIN #73593356 Report a problem | ||
| 3/18/2019 | Sold | $407,000+2%$227/sqft |
Source: Public Record Report a problem | ||
| 1/24/2019 | Pending sale | $399,000$222/sqft |
Source: LUX Realty North Shore #72402076 Report a problem | ||
| 1/15/2019 | Listed for sale | $399,000$222/sqft |
Source: LUX Realty North Shore #72402076 Report a problem | ||
| 10/16/2018 | Listing removed | $399,000$222/sqft |
Source: LUX Realty North Shore #72402076 Report a problem | ||
| 10/12/2018 | Listed for sale | $399,000$222/sqft |
Source: LUX Realty North Shore #72402076 Report a problem | ||
| 10/3/2018 | Pending sale | $399,000$222/sqft |
Source: LUX Realty North Shore #72402076 Report a problem | ||
| 9/28/2018 | Listed for sale | $399,000+5%$222/sqft |
Source: LUX Realty North Shore #72402076 Report a problem | ||
| 10/5/2016 | Sold | $380,000-3.8%$212/sqft |
Source: Public Record Report a problem | ||
| 9/12/2016 | Pending sale | $394,900$220/sqft |
Source: Bancroft Realty Group #72045250 Report a problem | ||
| 7/29/2016 | Listed for sale | $394,900+14.5%$220/sqft |
Source: Bancroft Realty Group #72045250 Report a problem | ||
| 10/29/2007 | Sold | $344,900+47.4%$192/sqft |
Source: Public Record Report a problem | ||
| 9/30/1999 | Sold | $234,000+37.6%$130/sqft |
Source: Public Record Report a problem | ||
| 11/28/1994 | Sold | $170,000-0.6%$95/sqft |
Source: Public Record Report a problem | ||
| 6/28/1988 | Sold | $171,000$95/sqft |
Source: Public Record Report a problem | ||
Public tax history
| Year | Property taxes | Tax assessment |
|---|---|---|
| 2025 | $6,908 +1.7% | $586,900 +4.6% |
| 2024 | $6,792 +2.5% | $561,300 +10.3% |
| 2023 | $6,626 | $508,900 |
| 2022 | $6,626 +5.5% | $508,900 +26.3% |
| 2021 | $6,279 +5.3% | $403,000 +5.3% |
| 2020 | $5,962 +5.6% | $382,700 -0.5% |
| 2019 | $5,647 +3.6% | $384,700 +2.9% |
| 2018 | $5,453 +5.6% | $374,000 +2.4% |
| 2017 | $5,163 +1.3% | $365,100 +2.9% |
| 2016 | $5,096 +11.8% | $354,900 +10.9% |
| 2015 | $4,557 +2.9% | $320,000 +6.5% |
| 2014 | $4,429 +10% | $300,500 +3.9% |
| 2012 | $4,026 +0.9% | $289,200 -3.8% |
| 2011 | $3,991 +1.7% | $300,500 -4.3% |
| 2010 | $3,925 +12% | $314,000 +1.6% |
| 2009 | $3,504 +0.7% | $309,000 -7.9% |
| 2008 | $3,481 -1% | $335,400 -6.7% |
| 2007 | $3,515 +5.6% | $359,400 +5.8% |
| 2006 | $3,329 +4.9% | $339,700 +7.2% |
| 2005 | $3,174 +9.9% | $316,800 +24.6% |
| 2004 | $2,888 +10.1% | $254,200 +14.1% |
| 2003 | $2,623 +7% | $222,700 +5.9% |
| 2002 | $2,451 +18.9% | $210,200 +53.1% |
| 1996 | $2,062 | $137,270 |
Find assessor info on the county website
Monthly payment
Est. payment
Payment breakdown
Explore the cost of this home by adjusting the details. Changes won't be saved.Climate risks
Neighborhood: 01969
Nearby schools
Schools provided by the listing agent
- Elementary: Pine Grove
- Middle: Triton Middle School
- High: Triton High School
Source: MLS PIN. This data may not be complete. We recommend contacting the local school district to confirm school assignments for this home.
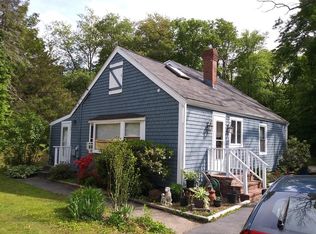

Similar homes
- $679,0003 bd1 ba1.7k sqft9 Beechwood Rd, Ipswich, MA 01938For Sale
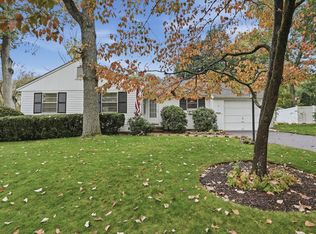 MLS ID #73592447, Diane Mayo, Lamacchia Realty, Inc.. MLS PIN
- $730,0003 bd2 ba1.5k sqft287 Haverhill St, North Reading, MA 01864For Sale
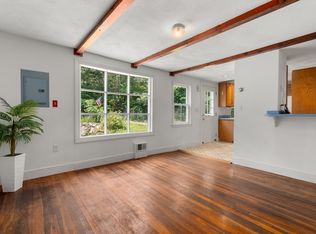 MLS ID #73595920, Theresa Colarusso, Coldwell Banker Realty - Andovers/Readings Regional. MLS PIN
- $635,0004 bd2 ba1.9k sqft663 Main St, Haverhill, MA 01830For Sale
 MLS ID #73593187, The Bakhtiari Group, Compass. MLS PIN
- $669,0003 bd1 ba1.5k sqft1881 Great Pond Rd, North Andover, MA 01845For Sale
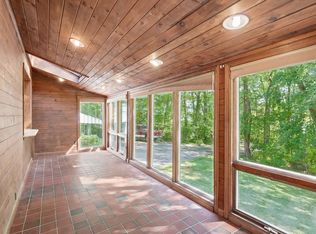 MLS ID #73584731, Dianne Moore, Leading Edge Real Estate. MLS PIN
