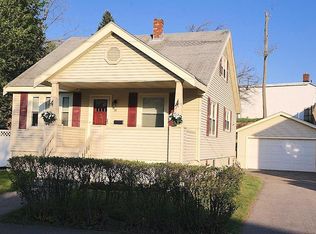
Welcome home to this charming 4-bedroom Colonial, ideally located in the heart of Danvers. The first floor offers a thoughtful layout featuring a spacious family room, dining room, kitchen, full bathroom, and convenient mudroom. Upstairs, you'll find four bedrooms and an updated full bathroom. The lower level provides additional finished space, ideal for a home office, playroom, gym, or media room, along with laundry and a half bathroom. Enjoy plenty of space to relax and entertain both inside and out. Just off the dining room, an updated deck overlooks the fenced-in backyard, creating the perfect setting for outdoor dining, entertaining, or enjoying summer evenings. The welcoming three-season porch at the front of the home offers another spot to unwind and enjoy your morning coffee. Additional highlights include a newer roof, gas boiler, and garage parking. Ideally situated in Danvers Center, this home offers easy access to local shops, restaurants, parks, schools, and major commuter routes, putting the best of the community right at your doorstep. A wonderful opportunity to enjoy the charm and convenience of Danvers Center in a home with space, functionality, and inviting outdoor living.
For sale
Price cut: $15K (10/7)
$649,900
16 Maple Ave, Danvers, MA 01923
4beds
1,773sqft
Single Family Residence
Built in 1926
7,579 Square Feet Lot
$651,900 Zestimate®
$367/sqft
$-- HOA
What's special
Newer roofHome officeUpdated deckDining roomSpacious family roomHalf bathroomConvenient mudroom
- 44 days
- 2,064
- 159
Zillow last checked:
Listing updated:
Listed by:
Jenna Marquis 781-315-3780,
Compass 978-248-8081,
Jenna Marquis 781-315-3780
Source: MLS PIN,MLS#: 73568544
Facts & features
Interior
Bedrooms & bathrooms
- Bedrooms: 4
- Bathrooms: 3
- Full bathrooms: 2
- 1/2 bathrooms: 1
Primary bedroom
- Level: Second
Bedroom 2
- Level: Second
Bedroom 3
- Level: Second
Bedroom 4
- Level: Second
Primary bathroom
- Features: No
Bathroom 1
- Level: First
Bathroom 2
- Level: Second
Bathroom 3
- Level: Basement
Dining room
- Level: First
Kitchen
- Level: First
Living room
- Level: First
Heating
- Hot Water, Natural Gas
Cooling
- Window Unit(s)
Appliances
- Included: Range, Dishwasher, Refrigerator, Washer, Dryer
- Laundry: In Basement
Features
- Flooring: Tile, Hardwood
- Basement: Full,Partially Finished,Interior Entry,Bulkhead
- Has fireplace: No
Interior area
- Total structure area: 1,773
- Total interior livable area: 1,773 sqft
- Finished area above ground: 1,416
- Finished area below ground: 357
Property
Parking
- Total spaces: 5
- Parking features: Detached, Paved Drive, Off Street
- Garage spaces: 1
- Uncovered spaces: 4
Features
- Patio & porch: Porch - Enclosed, Deck
- Exterior features: Porch - Enclosed, Deck, Fenced Yard
- Fencing: Fenced/Enclosed,Fenced
- Waterfront features: Harbor, Ocean, River
Lot
- Size: 7,579 Square Feet
- Features: Sloped
Details
- Parcel number: M:043 L:539 P:,1878208
- Zoning: R1
Construction
Type & style
- Home type: SingleFamily
- Architectural style: Colonial
- Property subtype: Single Family Residence
Materials
- Foundation: Block
Condition
- Year built: 1926
Utilities & green energy
- Electric: Circuit Breakers
- Sewer: Public Sewer
- Water: Public
- Utilities for property: for Gas Range, for Electric Range
Community & HOA
Community
- Features: Public Transportation, Shopping, Walk/Jog Trails, Laundromat, Highway Access, House of Worship, Private School, Public School
HOA
- Has HOA: No
Location
- Region: Danvers
Financial & listing details
- Price per square foot: $367/sqft
- Tax assessed value: $541,600
- Annual tax amount: $5,952
- Date on market: 8/26/2026
- Listing terms: Other (See Remarks)
- Exclusions: Swing Set, Washer & Dryer Are Negotiable
- Road surface type: Paved
Estimated market value
$651,900
$619,000 - $684,000
$3,933/mo
Price history
| Date | Event | Price |
|---|---|---|
| 10/7/2026 | Price change | $649,900-2.3%$367/sqft |
Source: MLS PIN #73568544 Report a problem | ||
| 9/22/2026 | Price change | $664,900-3.6%$375/sqft |
Source: MLS PIN #73568544 Report a problem | ||
| 9/9/2026 | Price change | $689,900-1.4%$389/sqft |
Source: MLS PIN #73568544 Report a problem | ||
| 8/26/2026 | Listed for sale | $699,900+86.6%$395/sqft |
Source: MLS PIN #73568544 Report a problem | ||
| 9/12/2017 | Sold | $375,000-3.6%$212/sqft |
Source: Public Record Report a problem | ||
| 7/21/2017 | Pending sale | $389,000$219/sqft |
Source: Coldwell Banker Residential Brokerage - Beverly #72176444 Report a problem | ||
| 6/5/2017 | Listed for sale | $389,000+199.2%$219/sqft |
Source: Coldwell Banker Residential Brokerage - Beverly #72176444 Report a problem | ||
| 6/25/1990 | Sold | $130,000$73/sqft |
Source: Public Record Report a problem | ||
Public tax history
| Year | Property taxes | Tax assessment |
|---|---|---|
| 2025 | $5,952 +5.3% | $541,600 +6.4% |
| 2024 | $5,655 +1.2% | $509,000 +7% |
| 2023 | $5,587 | $475,500 |
| 2022 | $5,587 +2.4% | $475,500 +16.4% |
| 2021 | $5,455 +11.6% | $408,600 +9.2% |
| 2020 | $4,886 +1% | $374,100 +2.7% |
| 2019 | $4,837 -0.8% | $364,200 +1.1% |
| 2018 | $4,876 +12.7% | $360,100 +18.1% |
| 2017 | $4,325 +4.1% | $304,800 +4.2% |
| 2016 | $4,155 +4.3% | $292,600 +9.5% |
| 2015 | $3,982 +4.3% | $267,100 +3.9% |
| 2014 | $3,818 +2.1% | $257,100 |
| 2013 | $3,738 +1.5% | $257,100 -2.8% |
| 2012 | $3,683 +4% | $264,400 |
| 2011 | $3,543 +2.6% | $264,400 -6.4% |
| 2010 | $3,453 +3.3% | $282,600 -5.3% |
| 2009 | $3,344 +3.4% | $298,300 -4.1% |
| 2008 | $3,234 +7.6% | $311,000 -3.5% |
| 2007 | $3,005 +2.9% | $322,400 +9.3% |
| 2006 | $2,921 -0.5% | $295,100 +3.4% |
| 2005 | $2,935 -3.1% | $285,500 +2.9% |
| 2004 | $3,029 +13.4% | $277,400 +29.9% |
| 2003 | $2,672 +4.9% | $213,600 +8.3% |
| 2002 | $2,548 +1.1% | $197,200 +38.2% |
| 1998 | $2,520 | $142,700 |
Find assessor info on the county website
Monthly payment
Est. payment
Payment breakdown
Explore the cost of this home by adjusting the details. Changes won't be saved.Climate risks
Neighborhood: 01923
Similar homes
- $680,0003 bd1 ba1.1k sqft7 Puritan Rd, Danvers, MA 01923For Sale
 MLS ID #73569255, Margi Shah, Redfin Corp.. MLS PIN
 - $658,0003 bd2 ba1.9k sqft18 Hardy St, Danvers, MA 01923For Sale
 MLS ID #73536558, Tracy Salvi, Keller Williams Realty Evolution. MLS PIN
 - $744,0004 bd2 ba1.9k sqft107 Sylvan St, Danvers, MA 01923For Sale
 MLS ID #73568305, Angel Cordero, Elia Realty Group, Inc. MLS PIN
 - $635,0003 bd2 ba1.2k sqft18 Kernwood Ave, Beverly, MA 01915For Sale
 MLS ID #73577589, Christopher Comeau, Real Estate 109. MLS PIN
