Byfield. Charm. Community. And a home that checks every box. Welcome to 105 Main Street, a beautifully maintained 4 bedroom Colonial nestled on a half acre corner lot in one of the North Shore's most sought after villages. Step inside and the fantastic family room sets the tone immediately with new carpets and a pellet stove for cozy nights. The kitchen shines with granite counters, stainless steel appliances, and recessed lighting. There is an adorable dining room for entertaining connected to the kitchen. French doors connect the living room to the home office. The living room has an awesome wood burning fireplace. The main floor is rounded out with a pinterest-worthy half bath. Upstairs you will find four bedrooms all with hardwood floors plus a full bath. If you like modern farmhouse, you'll adore this full bath. The big stuff has been handled with a new propane furnace, updated electrical panel, and a MA Saves energy audit with upgraded insulation keeping utility costs in check. Central A/C for the warm months. City water. Full walkout basement is wide open and ready for whatever you can dream up. Out back the deck overlooks a level wooded yard just waiting for your vision. Byfield is the kind of town people fall in love with and never want to leave. Trails, bike paths, parks, and highway access all close by. Book your tour today!
For sale
$749,000
105 Main St, Newbury, MA 01922
4beds
1,876sqft
Single Family Residence
Built in 1962
0.5 Acres Lot
$751,200 Zestimate®
$399/sqft
$-- HOA
What's special
Awesome wood burning fireplaceFantastic family roomHalf acre corner lotPinterest-worthy half bathRecessed lightingStainless steel appliancesNew carpets
- 2 days
- 409
- 35
Zillow last checked:
Listing updated:
Listed by:
RachNH Realty Group 978-494-4989,
Keller Williams Realty Metropolitan 603-232-8282
Source: MLS PIN,MLS#: 73572948
Facts & features
Interior
Bedrooms & bathrooms
- Bedrooms: 4
- Bathrooms: 2
- Full bathrooms: 1
- 1/2 bathrooms: 1
Primary bedroom
- Features: Ceiling Fan(s), Closet, Flooring - Hardwood
- Level: Second
- Area: 182
- Dimensions: 14 x 13
Bedroom 2
- Features: Closet, Flooring - Hardwood
- Level: Second
- Area: 169
- Dimensions: 13 x 13
Bedroom 3
- Features: Closet, Flooring - Hardwood
- Level: Second
- Area: 110
- Dimensions: 10 x 11
Bedroom 4
- Features: Closet, Flooring - Hardwood
- Level: Second
- Area: 99
- Dimensions: 9 x 11
Bathroom 1
- Features: Bathroom - Full, Flooring - Hardwood
- Level: Second
- Area: 56
- Dimensions: 8 x 7
Bathroom 2
- Features: Bathroom - Half, Flooring - Stone/Ceramic Tile
- Level: First
- Area: 40
- Dimensions: 5 x 8
Dining room
- Features: Flooring - Hardwood, Lighting - Overhead
- Level: First
- Area: 132
- Dimensions: 11 x 12
Family room
- Features: Wood / Coal / Pellet Stove, Flooring - Hardwood, French Doors, Exterior Access, Recessed Lighting
- Level: Main,First
- Area: 294
- Dimensions: 14 x 21
Kitchen
- Features: Flooring - Hardwood, Countertops - Upgraded, Recessed Lighting
- Level: Main,First
- Area: 198
- Dimensions: 18 x 11
Living room
- Features: Flooring - Hardwood, French Doors
- Level: First
- Area: 208
- Dimensions: 13 x 16
Office
- Features: Flooring - Hardwood
- Level: First
- Area: 91
- Dimensions: 13 x 7
Heating
- Forced Air, Heat Pump, Propane, Pellet Stove
Cooling
- Central Air
Appliances
- Included: Tankless Water Heater, Range, Dishwasher, Microwave, Refrigerator, Freezer, Dryer
- Laundry: In Basement
Features
- Home Office, Internet Available - Unknown
- Flooring: Tile, Carpet, Hardwood, Flooring - Hardwood
- Doors: French Doors
- Windows: Storm Window(s)
- Basement: Full,Walk-Out Access,Interior Entry,Unfinished
- Number of fireplaces: 2
Interior area
- Total structure area: 1,876
- Total interior livable area: 1,876 sqft
- Finished area above ground: 1,876
- Finished area below ground: 0
Property
Parking
- Total spaces: 6
- Parking features: Off Street, Stone/Gravel
- Uncovered spaces: 6
Features
- Patio & porch: Deck
- Exterior features: Deck, Rain Gutters, Storage, Garden
Lot
- Size: 0.5 Acres
- Features: Wooded, Level
Details
- Parcel number: M:0U12 B:0000 L:00054,2082281
- Zoning: AR4
Construction
Type & style
- Home type: SingleFamily
- Architectural style: Colonial
- Property subtype: Single Family Residence
Materials
- Frame
- Foundation: Concrete Perimeter
- Roof: Shingle
Condition
- Year built: 1962
Utilities & green energy
- Electric: Circuit Breakers
- Sewer: Private Sewer
- Water: Public
Green energy
- Energy efficient items: Thermostat
Community & HOA
Community
- Features: Shopping, Park, Walk/Jog Trails, Bike Path, Highway Access, Public School
HOA
- Has HOA: No
Location
- Region: Newbury
Financial & listing details
- Price per square foot: $399/sqft
- Tax assessed value: $665,300
- Annual tax amount: $4,956
- Date on market: 9/8/2026
- Road surface type: Paved
Estimated market value
$751,200
$714,000 - $789,000
$3,802/mo
Price history
| Date | Event | Price |
|---|---|---|
| 9/8/2026 | Listed for sale | $749,000+149.7%$399/sqft |
Source: MLS PIN #73572948 Report a problem | ||
| 3/4/2011 | Sold | $300,000+0.8%$160/sqft |
Source: Public Record Report a problem | ||
| 2/28/2003 | Sold | $297,500$159/sqft |
Source: Public Record Report a problem | ||
Public tax history
| Year | Property taxes | Tax assessment |
|---|---|---|
| 2025 | $4,956 +4.9% | $665,300 +8.1% |
| 2024 | $4,726 +0.5% | $615,300 +13.4% |
| 2023 | $4,704 | $542,600 |
| 2022 | $4,704 +9.9% | $542,600 +35.1% |
| 2021 | $4,281 -0.9% | $401,600 +2.1% |
| 2020 | $4,321 +6.8% | $393,200 +5.1% |
| 2019 | $4,044 +2.8% | $374,100 +3.7% |
| 2018 | $3,933 +4.7% | $360,800 +1.9% |
| 2017 | $3,757 +9.9% | $354,100 +18.1% |
| 2016 | $3,418 +2.2% | $299,800 +3.3% |
| 2015 | $3,344 +1.8% | $290,300 |
| 2014 | $3,286 +4.7% | $290,300 +5.5% |
| 2013 | $3,137 +2.3% | $275,200 -0.7% |
| 2012 | $3,067 +4.4% | $277,100 -4% |
| 2011 | $2,937 -1.1% | $288,500 -7.5% |
| 2010 | $2,969 +1% | $311,900 -2.8% |
| 2009 | $2,940 -1.1% | $321,000 -7.4% |
| 2008 | $2,972 +0.1% | $346,800 -3.9% |
| 2007 | $2,969 | $360,800 |
Find assessor info on the county website
Monthly payment
Est. payment
Payment breakdown
Explore the cost of this home by adjusting the details. Changes won't be saved.Climate risks
Neighborhood: Byfield
Nearby schools
Schools provided by the listing agent
- Elementary: Triton Regional
- Middle: Triton Regional
- High: Triton Regional
Source: MLS PIN. This data may not be complete. We recommend contacting the local school district to confirm school assignments for this home.
Similar homes
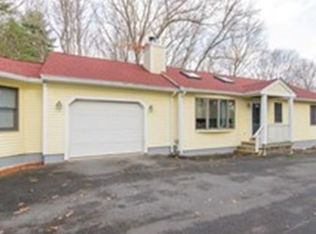
- $719,0003 bd2 ba1.1k sqft17 Spring Hill Rd, Newbury, MA 01922For Sale
 MLS ID #73572431, Nancy Judge, Keller Williams Realty Evolution. MLS PIN
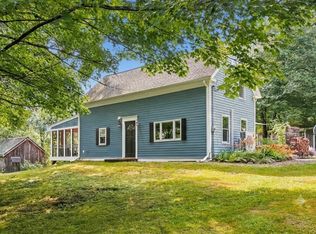
 - $825,0003 bd2 ba2.4k sqft6 Greentree Ln, Newbury, MA 01922For Sale
 MLS ID #73572745, Karen Evans, Keller Williams Realty Evolution. MLS PIN
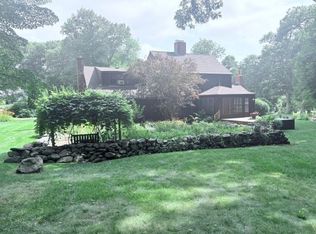
 - $885,0003 bd3 ba2.4k sqft104 Elm St, Newbury, MA 01922For Sale
 MLS ID #73573299, Celine Muldowney, Lamacchia Realty, Inc.. MLS PIN
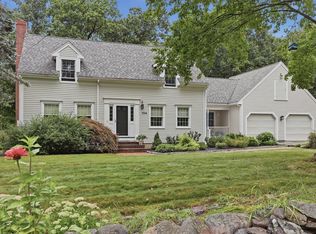
 - $724,9003 bd1 ba1.3k sqft164 High Rd, Newbury, MA 01951For Sale
 MLS ID #73572754, Ana M Picanco Linnehan, eXp Realty LLC - Corporate Office. MLS PIN
