Beautifully updated and filled with inviting spaces, this 3 bedroom, 2.5 bath Cape offers more than 1,800 square feet of comfortable living in Byfield, MA. Hardwood floors, exposed beams, and a fireplace bring warmth and character, while the bright kitchen features white cabinetry, soapstone countertops, stainless steel appliances, and a farmhouse sink. Upstairs, both bedrooms offer private en suite baths, including a spacious primary suite with generous closets, double vanity, and oversized tiled shower. A main level third bedroom provides flexibility for guests, a home office, or first floor living. Bonus basement space, an expansive deck, screened gazebo, beautifully landscaped backyard, and attached 2 car garage complete the home. Conveniently located in Newbury with easy access to downtown Newburyport, local amenities, beaches, and commuter routes, this Byfield home combines character, thoughtful updates, and flexible indoor and outdoor living.
For sale
Price cut: $30K (10/9)
$799,900
102 Elm St, Newbury, MA 01922
3beds
1,834sqft
Single Family Residence
Built in 1989
0.92 Acres Lot
$788,600 Zestimate®
$436/sqft
$-- HOA
What's special
Oversized tiled showerExpansive deckScreened gazeboBright kitchenBeautifully landscaped backyardExposed beamsHardwood floors
- 29 days
- 4,392
- 385
Likely to sell faster than
Zillow last checked:
Listing updated:
Listed by:
Alissa Phelan 781-420-1306,
Engel & Volkers By the Sea 978-865-1168
Source: MLS PIN,MLS#: 73577890
Facts & features
Interior
Bedrooms & bathrooms
- Bedrooms: 3
- Bathrooms: 3
- Full bathrooms: 2
- 1/2 bathrooms: 1
Primary bedroom
- Features: Bathroom - Full, Skylight, Ceiling Fan(s), Closet, Flooring - Hardwood, Double Vanity
- Level: Second
Bedroom 2
- Features: Bathroom - Full, Skylight, Ceiling Fan(s), Closet, Flooring - Hardwood
- Level: Second
Bedroom 3
- Features: Ceiling Fan(s), Closet, Flooring - Hardwood
- Level: First
Bathroom 1
- Features: Bathroom - Full, Bathroom - Double Vanity/Sink, Bathroom - Tiled With Shower Stall, Flooring - Stone/Ceramic Tile, Countertops - Stone/Granite/Solid
- Level: Second
Bathroom 2
- Features: Bathroom - Full, Closet - Linen, Flooring - Stone/Ceramic Tile, Countertops - Stone/Granite/Solid, Lighting - Overhead
- Level: Second
Bathroom 3
- Features: Bathroom - Half, Countertops - Stone/Granite/Solid
- Level: First
Dining room
- Features: Flooring - Hardwood, Lighting - Pendant
- Level: Main,First
Kitchen
- Features: Flooring - Hardwood, Dining Area, Countertops - Stone/Granite/Solid, Kitchen Island, Gas Stove, Lighting - Pendant
- Level: Main,First
Living room
- Features: Beamed Ceilings, Flooring - Hardwood
- Level: Main,First
Heating
- Natural Gas
Cooling
- Window Unit(s)
Appliances
- Included: Gas Water Heater, Range, Dishwasher, Microwave, Refrigerator, Washer, Dryer
- Laundry: Flooring - Stone/Ceramic Tile, Electric Dryer Hookup, Lighting - Pendant, First Floor, Gas Dryer Hookup
Features
- Laundry Chute
- Flooring: Wood, Tile
- Basement: Full,Partially Finished
- Number of fireplaces: 1
- Fireplace features: Living Room
Interior area
- Total structure area: 1,834
- Total interior livable area: 1,834 sqft
- Finished area above ground: 1,834
Video & virtual tour
Property
Parking
- Total spaces: 6
- Parking features: Attached, Paved Drive, Off Street, Paved
- Attached garage spaces: 2
- Uncovered spaces: 4
Features
- Patio & porch: Deck - Wood, Covered
- Exterior features: Deck - Wood, Covered Patio/Deck, Gazebo
- Waterfront features: Stream
Lot
- Size: 0.92 Acres
- Features: Sloped
Details
- Additional structures: Gazebo
- Parcel number: M:0R16 B:0000 L:00010,2079459
- Zoning: AR4
Construction
Type & style
- Home type: SingleFamily
- Architectural style: Cape
- Property subtype: Single Family Residence
Materials
- Frame
- Foundation: Concrete Perimeter
- Roof: Shingle
Condition
- Year built: 1989
Utilities & green energy
- Electric: 110 Volts, 220 Volts
- Sewer: Private Sewer
- Water: Public
- Utilities for property: for Gas Range, for Gas Dryer
Green energy
- Energy efficient items: Thermostat
Community & HOA
Community
- Features: Public Transportation, Shopping, Pool, Tennis Court(s), Park, Walk/Jog Trails, Golf, Medical Facility, Laundromat, Bike Path, Conservation Area, Highway Access, House of Worship, Private School, Public School, T-Station
HOA
- Has HOA: No
Location
- Region: Newbury
Financial & listing details
- Price per square foot: $436/sqft
- Tax assessed value: $729,900
- Annual tax amount: $5,438
- Date on market: 9/16/2026
Estimated market value
$788,600
$749,000 - $828,000
$4,016/mo
Price history
| Date | Event | Price |
|---|---|---|
| 10/9/2026 | Price change | $799,900-3.6%$436/sqft |
Source: MLS PIN #73577890 Report a problem | ||
| 9/22/2026 | Listed for sale | $829,900$453/sqft |
Source: MLS PIN #73577890 Report a problem | ||
| 9/22/2026 | Contingent | $829,900$453/sqft |
Source: MLS PIN #73577890 Report a problem | ||
| 9/16/2026 | Listed for sale | $829,900+69.4%$453/sqft |
Source: MLS PIN #73577890 Report a problem | ||
| 7/20/2017 | Sold | $490,000+19.5%$267/sqft |
Source: Agent Provided Report a problem | ||
| 11/21/2003 | Sold | $410,000+32.3%$224/sqft |
Source: Public Record Report a problem | ||
| 8/9/1999 | Sold | $310,000$169/sqft |
Source: Public Record Report a problem | ||
Public tax history
| Year | Property taxes | Tax assessment |
|---|---|---|
| 2025 | $5,438 +0.3% | $729,900 +3.4% |
| 2024 | $5,423 -2.7% | $706,100 +9.9% |
| 2023 | $5,571 | $642,600 |
| 2022 | $5,571 +5.4% | $642,600 +29.6% |
| 2021 | $5,284 -0.9% | $495,700 +2.2% |
| 2020 | $5,330 +3.5% | $485,000 +1.8% |
| 2019 | $5,151 +5.3% | $476,500 +6.2% |
| 2018 | $4,891 +2% | $448,700 -0.8% |
| 2017 | $4,797 -4.2% | $452,100 +2.9% |
| 2016 | $5,009 +9.6% | $439,400 +10.8% |
| 2015 | $4,570 +4.6% | $396,700 +2.7% |
| 2014 | $4,371 +1.5% | $386,100 +2.2% |
| 2013 | $4,307 -0.9% | $377,800 -3.8% |
| 2012 | $4,347 -1% | $392,700 -8.9% |
| 2011 | $4,389 +1.9% | $431,100 -4.7% |
| 2010 | $4,308 +3.3% | $452,500 -0.6% |
| 2009 | $4,170 +6.3% | $455,200 -0.6% |
| 2008 | $3,923 -1.1% | $457,800 -5% |
| 2007 | $3,966 | $481,900 |
Find assessor info on the county website
Monthly payment
Est. payment
Payment breakdown
Explore the cost of this home by adjusting the details. Changes won't be saved.Climate risks
Neighborhood: Byfield
Nearby schools
Schools provided by the listing agent
- Elementary: Newbury Elementary
- Middle: Triton
- High: Triton
Source: MLS PIN. This data may not be complete. We recommend contacting the local school district to confirm school assignments for this home.
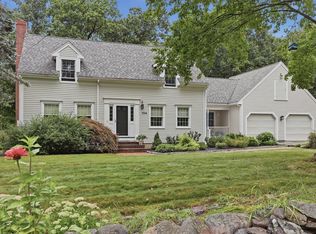
Similar homes
- $799,0003 bd2 ba2k sqft7 Chute Rd, Newbury, MA 01922For Sale
 MLS ID #73578406, Domenica Giordano, Century 21 North East. MLS PIN
 - $739,0004 bd2 ba1.8k sqft105 Main St, Newbury, MA 01922For Sale
 MLS ID #73572948, RachNH Realty Group, Keller Williams Realty Metropolitan. MLS PIN
 - $699,0003 bd2 ba1.1k sqft17 Spring Hill Rd, Newbury, MA 01922For Sale
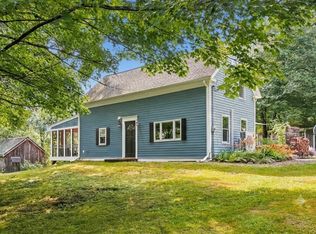 MLS ID #73572431, Nancy Judge, Keller Williams Realty Evolution. MLS PIN
 - $824,9003 bd3 ba2.2k sqft11 Duquette Dr, Haverhill, MA 01830For Sale
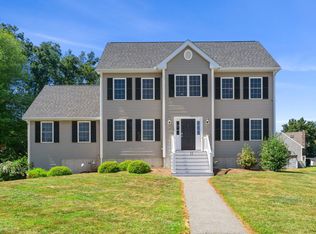 MLS ID #73571060, Bradford Brady, Doherty Properties. MLS PIN
