Come discover a home that feels like a retreat, yet offers all the comforts of everyday living. Set on 1.32 acres in South Hamilton, this thoughtfully updated circa-1900 Colonial farmhouse blends the warmth and character of a classic New England home with inviting spaces designed for modern life. From the navy-blue exterior and welcoming porch to the peaceful setting beyond, there is a sense of charm from the moment you arrive. Inside, natural light fills the spacious living areas, highlighting beautiful hardwood floors, high ceilings and the distinctive character of this historic home. The living room, with its high coffered ceilings, custom built-ins and direct porch access, is made for slow mornings, quiet afternoons and gatherings with friends. Nearby, the dining room pairs historic millwork and a large bay window with a gas fireplace, creating a warm backdrop for memorable meals. The kitchen brings everyone together with ceiling-height cabinetry, new granite countertops, a deep undermount sink, gas range, oven and pantry. A recently renovated den with custom cabinetry offers a cozy space for reading, working from home or relaxing. The first-floor primary suite provides privacy and ease, with garden views, a custom walk-in closet and dressing room, and convenient in-suite laundry. Two additional bedrooms and a skylit full bath complete the second floor. Outside, the composite deck, porch, fenced yard and established gardens invite you to slow down and enjoy the setting. The backyard welcomes wildlife throughout the year, with deer often seen just beyond the windows, while the restored chicken coop and garden offer opportunities to make the grounds your own. Recent improvements add comfort and thoughtful functionality throughout. Whether you're gathering around the dining table, enjoying the porch, tending the garden or watching the seasons unfold, 52 Bridge Street offers something increasingly hard to find: a home with a story, a sense of place and room to create your own. Don't let this special property pass you by. Come experience it for yourself and discover where your next chapter could begin!
For sale
Price cut: $49.1K (9/17)
$849,900
52 Bridge St, South Hamilton, MA 01982
3beds
1,445sqft
Single Family Residence
Built in 1900
1.32 Acres Lot
$832,300 Zestimate®
$588/sqft
$-- HOA
What's special
Composite deckNavy-blue exteriorConvenient in-suite laundryTwo additional bedroomsPeaceful settingWelcoming porchEstablished gardens
- 30 days
- 2,550
- 170
Zillow last checked:
Listing updated:
Listed by:
Jon Growitz 781-864-3704,
Gibson Sotheby's International Realty 978-255-3569,
Homes & Lifestyles Team 978-225-0130
Source: MLS PIN,MLS#: 73568763
Facts & features
Interior
Bedrooms & bathrooms
- Bedrooms: 3
- Bathrooms: 2
- Full bathrooms: 2
Primary bedroom
- Features: Walk-In Closet(s), Closet/Cabinets - Custom Built, Flooring - Hardwood, Dressing Room
- Level: First
Bedroom 2
- Features: Closet, Flooring - Hardwood
- Level: Second
Bedroom 3
- Features: Walk-In Closet(s), Flooring - Hardwood
- Level: Second
Bathroom 1
- Features: Bathroom - Full, Bathroom - With Shower Stall, Skylight, Closet/Cabinets - Custom Built, Flooring - Stone/Ceramic Tile
- Level: Second
Bathroom 2
- Features: Bathroom - 3/4, Flooring - Laminate
- Level: First
Dining room
- Features: Flooring - Hardwood, Window(s) - Bay/Bow/Box
- Level: First
Kitchen
- Features: Closet, Flooring - Hardwood, Pantry, Countertops - Stone/Granite/Solid, Gas Stove
- Level: First
Living room
- Features: Closet/Cabinets - Custom Built, Flooring - Hardwood, Exterior Access, Lighting - Sconce
- Level: First
Heating
- Natural Gas, Fireplace
Cooling
- Central Air
Appliances
- Included: Range, Dishwasher, Microwave, Refrigerator, Washer, Dryer, Gas Cooktop
- Laundry: Flooring - Hardwood, Electric Dryer Hookup, Washer Hookup, First Floor
Features
- Closet/Cabinets - Custom Built, Bonus Room, Den
- Flooring: Flooring - Hardwood
- Basement: Full,Sump Pump,Unfinished
- Number of fireplaces: 2
- Fireplace features: Dining Room
Interior area
- Total structure area: 1,445
- Total interior livable area: 1,445 sqft
- Finished area above ground: 1,445
Video & virtual tour
Property
Parking
- Total spaces: 3
- Parking features: Off Street
- Uncovered spaces: 3
Features
- Patio & porch: Porch, Deck - Composite
- Exterior features: Porch, Deck - Composite, Storage, Fenced Yard, Garden
- Fencing: Fenced/Enclosed,Fenced
- Has view: Yes
- View description: Scenic View(s), Water, River
- Has water view: Yes
- Water view: River,Water
- Waterfront features: Stream
Lot
- Size: 1.32 Acres
- Features: Wooded, Level, Sloped
Details
- Parcel number: M:0057 L:0126,1919291
- Zoning: R1A
Construction
Type & style
- Home type: SingleFamily
- Architectural style: Colonial,Antique,Farmhouse
- Property subtype: Single Family Residence
Materials
- Foundation: Stone, Brick/Mortar
- Roof: Shingle
Condition
- Remodeled
- Year built: 1900
Utilities & green energy
- Sewer: Private Sewer
- Water: Public
- Utilities for property: for Gas Range, for Electric Dryer
Community & HOA
Community
- Features: Shopping, Pool, Tennis Court(s), Park, Walk/Jog Trails, Stable(s), Conservation Area, House of Worship, Private School, Public School, T-Station, University
HOA
- Has HOA: No
Location
- Region: South Hamilton
Financial & listing details
- Price per square foot: $588/sqft
- Tax assessed value: $719,300
- Annual tax amount: $10,762
- Date on market: 9/4/2026
- Exclusions: See Inclusion/Exclusion Form Under Mls Paperclip.
Estimated market value
$832,300
$791,000 - $874,000
$4,154/mo
Price history
| Date | Event | Price |
|---|---|---|
| 9/17/2026 | Price change | $849,900-5.5%$588/sqft |
Source: MLS PIN #73568763 Report a problem | ||
| 8/27/2026 | Listed for sale | $899,000+9%$622/sqft |
Source: MLS PIN #73568763 Report a problem | ||
| 9/30/2025 | Sold | $825,000+3.8%$571/sqft |
Source: MLS PIN #73419558 Report a problem | ||
| 8/27/2025 | Contingent | $795,000$550/sqft |
Source: MLS PIN #73419558 Report a problem | ||
| 8/19/2025 | Listed for sale | $795,000+15.8%$550/sqft |
Source: MLS PIN #73419558 Report a problem | ||
| 4/21/2023 | Sold | $686,555+9.8%$475/sqft |
Source: MLS PIN #73092795 Report a problem | ||
| 4/4/2023 | Contingent | $625,000$433/sqft |
Source: MLS PIN #73092795 Report a problem | ||
| 3/29/2023 | Listed for sale | $625,000+30.2%$433/sqft |
Source: MLS PIN #73092795 Report a problem | ||
| 8/10/2017 | Sold | $480,000-3.8%$332/sqft |
Source: Public Record Report a problem | ||
| 6/26/2017 | Pending sale | $499,000$345/sqft |
Source: J. Barrett & Company #72181750 Report a problem | ||
| 6/14/2017 | Listed for sale | $499,000+149.5%$345/sqft |
Source: J. Barrett & Company #72181750 Report a problem | ||
| 11/19/2003 | Sold | $200,000$138/sqft |
Source: Public Record Report a problem | ||
Public tax history
| Year | Property taxes | Tax assessment |
|---|---|---|
| 2025 | $8,732 | $498,700 |
| 2024 | $8,732 | $498,700 |
| 2023 | $8,732 | $498,700 |
| 2022 | $8,732 | $498,700 |
| 2021 | $8,732 +8.7% | $498,700 +5.4% |
| 2020 | $8,033 +5.2% | $473,100 +2.1% |
| 2019 | $7,638 +8% | $463,500 +6.3% |
| 2018 | $7,070 +2.7% | $435,900 +6.4% |
| 2017 | $6,885 +3.2% | $409,600 +5.9% |
| 2016 | $6,669 +5.4% | $386,600 +4.4% |
| 2015 | $6,328 +0.4% | $370,300 +2.2% |
| 2014 | $6,304 +1.6% | $362,300 +0.3% |
| 2013 | $6,202 -2.5% | $361,200 -1.6% |
| 2012 | $6,360 -1.8% | $367,200 -2.5% |
| 2011 | $6,474 +6.8% | $376,600 +1.2% |
| 2010 | $6,060 -1.8% | $372,000 -8.1% |
| 2009 | $6,168 +9% | $405,000 -4.1% |
| 2008 | $5,657 +5% | $422,500 -1.3% |
| 2007 | $5,387 +5.5% | $428,200 |
| 2006 | $5,108 +5.3% | $428,200 +10.5% |
| 2005 | $4,850 +4.2% | $387,400 +3.9% |
| 2004 | $4,655 +3.1% | $373,000 +9.4% |
| 2003 | $4,515 +2.2% | $341,000 +19.9% |
| 2002 | $4,418 +26.2% | $284,300 +27.5% |
| 2000 | $3,501 +35.3% | $223,000 +30.6% |
| 1997 | $2,588 | $170,800 |
Find assessor info on the county website
Monthly payment
Est. payment
Payment breakdown
Explore the cost of this home by adjusting the details. Changes won't be saved.Climate risks
Neighborhood: 01982
Nearby schools
Schools provided by the listing agent
- Middle: Mrms
- High: Hwrhs
Source: MLS PIN. This data may not be complete. We recommend contacting the local school district to confirm school assignments for this home.
Similar homes
- $829,9003 bd3 ba1.8k sqft102 Elm St, Newbury, MA 01922For Sale
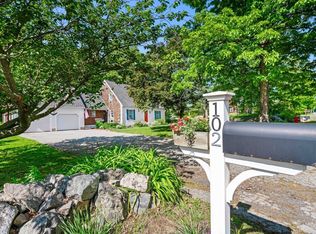 MLS ID #73577890, Alissa Phelan, Engel & Volkers By the Sea. MLS PIN
 - $849,0003 bd3 ba1.4k sqft53 Sewall St, Marblehead, MA 01945For Sale
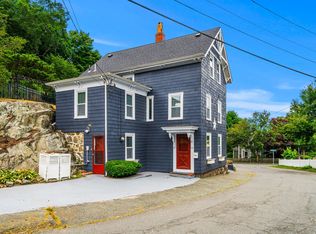 MLS ID #73567849, Ryan DeLisle, Coldwell Banker Realty - Marblehead. MLS PIN
 - $749,9003 bd1 ba1.5k sqft213 Salem St, Andover, MA 01810For Sale
 MLS ID #73578465, The Carroll Group, RE/MAX Partners. MLS PIN
 - $799,9993 bd2 ba1.2k sqft159 High Plain Rd, Andover, MA 01810For Sale
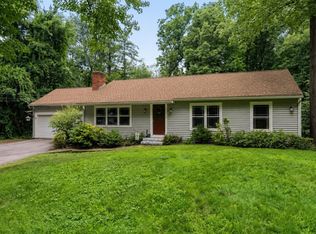 MLS ID #73552623, Michael Giannone, The Aland Realty Group LLC. MLS PIN
