Welcome to 24 1/2 N Central St, located in Peabody’s 01960, named one of the most in-demand ZIP codes in America for 2026. Just renovated and move-in ready, this beautifully updated home offers a bright, open-concept layout with hardwood floors, recessed lighting, crown molding, and a stunning kitchen featuring two-tone cabinetry, quartz countertops, stainless steel appliances, and a large peninsula with seating. Spacious bedrooms and updated baths provide comfort and style throughout. The finished lower level adds valuable living space with a family room, office area, full bath, and walk-out access to the backyard. Enjoy a large deck, landscaped grounds, and a newly finished driveway with ample off-street parking. Conveniently located near shopping, dining, parks, major routes, and Boston. Set in one of the country’s most in-demand ZIP codes, this home is ready for its next owner.
For sale
$1,100,000
24 1/2 N Central St, Peabody, MA 01960
4beds
1,960sqft
Single Family Residence
Built in 1956
0.36 Acres Lot
$1,063,300 Zestimate®
$561/sqft
$-- HOA
What's special
Large deckFamily roomNewly finished drivewayBright open-concept layoutHardwood floorsFinished lower levelOffice area
- 9 days
- 902
- 24
Zillow last checked:
Listing updated:
Listed by:
Kirssis Nunez 781-853-3799,
eXp Realty LLC 888-854-7493
Source: MLS PIN,MLS#: 73569382
Facts & features
Interior
Bedrooms & bathrooms
- Bedrooms: 4
- Bathrooms: 3
- Full bathrooms: 3
Heating
- Central, Baseboard, Heat Pump, Natural Gas, Electric
Cooling
- Ductless
Appliances
- Included: Gas Water Heater, Tankless Water Heater, ENERGY STAR Qualified Refrigerator, ENERGY STAR Qualified Dishwasher, Cooktop, Range, Rangetop - ENERGY STAR, Oven, Plumbed For Ice Maker
- Laundry: Electric Dryer Hookup, Washer Hookup
Features
- Finish - Sheetrock, Internet Available - DSL, High Speed Internet, Internet Available - Satellite
- Flooring: Tile
- Doors: Insulated Doors
- Windows: Insulated Windows, Storm Window(s)
- Basement: Full
- Has fireplace: No
Interior area
- Total structure area: 1,960
- Total interior livable area: 1,960 sqft
- Finished area above ground: 1,110
- Finished area below ground: 850
Property
Parking
- Total spaces: 5
- Parking features: Paved Drive, Off Street
- Uncovered spaces: 5
Features
- Patio & porch: Deck - Composite, Patio
- Exterior features: Permeable Paving, Deck - Composite, Patio, Rain Gutters
Lot
- Size: 0.36 Acres
Details
- Foundation area: 900
- Parcel number: M:0064 B:0028,2102602
- Zoning: R3
Construction
Type & style
- Home type: SingleFamily
- Architectural style: Ranch
- Property subtype: Single Family Residence
Materials
- Conventional (2x4-2x6)
- Foundation: Concrete Perimeter
- Roof: Asphalt/Composition Shingles
Condition
- Year built: 1956
Utilities & green energy
- Electric: 220 Volts
- Sewer: Public Sewer
- Water: Public
- Utilities for property: for Gas Range, for Gas Oven, for Electric Dryer, Washer Hookup, Icemaker Connection
Green energy
- Energy efficient items: Thermostat
Community & HOA
Community
- Features: Public Transportation, Shopping, Walk/Jog Trails, Golf, Medical Facility, Laundromat, Highway Access, Private School, Public School, T-Station
HOA
- Has HOA: No
Location
- Region: Peabody
Financial & listing details
- Price per square foot: $561/sqft
- Tax assessed value: $452,800
- Annual tax amount: $4,193
- Date on market: 8/27/2026
- Listing terms: Seller W/Participate
Estimated market value
$1,063,300
$1.01M - $1.12M
$3,877/mo
Price history
| Date | Event | Price |
|---|---|---|
| 8/28/2026 | Listed for sale | $1,100,000+111.5%$561/sqft |
Source: MLS PIN #73569382 Report a problem | ||
| 5/23/2023 | Sold | $520,000+6.1%$265/sqft |
Source: MLS PIN #73092677 Report a problem | ||
| 3/29/2023 | Listed for sale | $490,000$250/sqft |
Source: MLS PIN #73092677 Report a problem | ||
Public tax history
| Year | Property taxes | Tax assessment |
|---|---|---|
| 2025 | $4,193 +2% | $452,800 +0.5% |
| 2024 | $4,109 +7.2% | $450,500 +11.9% |
| 2023 | $3,832 | $402,500 |
| 2022 | $3,832 +12.4% | $402,500 +23.9% |
| 2021 | $3,408 +4% | $324,900 +6.5% |
| 2020 | $3,278 +4.8% | $305,200 +7.4% |
| 2019 | $3,129 +8.1% | $284,200 +12.5% |
| 2018 | $2,895 +2.9% | $252,600 +5.6% |
| 2017 | $2,814 +6.6% | $239,300 +8% |
| 2016 | $2,640 -9.2% | $221,500 -6.3% |
| 2015 | $2,908 +22.3% | $236,400 +23.3% |
| 2014 | $2,378 -5.6% | $191,800 -8.8% |
| 2013 | $2,518 +0.6% | $210,200 -0.7% |
| 2012 | $2,502 +2.1% | $211,700 |
| 2011 | $2,451 +10.6% | $211,700 +0.3% |
| 2010 | $2,216 -5% | $211,000 -15.9% |
| 2009 | $2,332 +1.5% | $250,800 -5.4% |
| 2008 | $2,298 0% | $265,100 -10.5% |
| 2007 | $2,299 | $296,200 |
Find assessor info on the county website
Monthly payment
Est. payment
Payment breakdown
Explore the cost of this home by adjusting the details. Changes won't be saved.Climate risks
Neighborhood: 01960


Similar homes
- $1,199,0004 bd3 ba2.4k sqft105 Bow St, Peabody, MA 01960For Sale
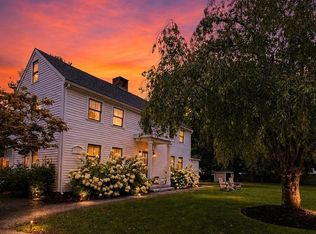 MLS ID #73568761, Joshua Green, Lyv Realty. MLS PIN
 - $825,0005 bd2 ba2.1k sqft106 Lynnfield St, Peabody, MA 01960For Sale
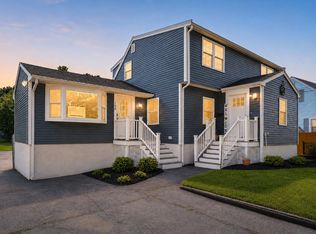 MLS ID #73568997, Scott E. Jones, Jr., RE/MAX Platinum. MLS PIN
 - $859,9003 bd2 ba2.4k sqft155 Winona St, Peabody, MA 01960For Sale
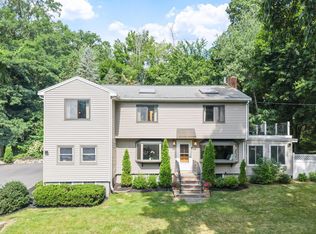 MLS ID #73562602, Joyce Cucchiara, Coldwell Banker Realty - Lynnfield. MLS PIN
 - $909,9004 bd2 ba2.4k sqft161 Summer St, Danvers, MA 01923For Sale
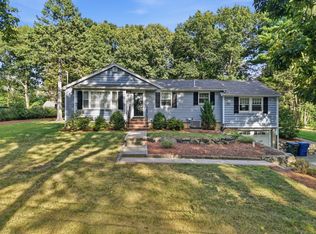 MLS ID #73568981, Sladic Pajazetovic, P&Co Real Estate. MLS PIN
