Sellers are offering a paid 2-1 rate buydown, which lowers the buyer's interest rate for the first two years of the loan. That means lower monthly payments while you settle in! New construction on 3+ private acres in Swampscott, backed by numbers that do the selling: 2,227 square feet across two finished levels, plus a 604-square-foot lower-level family room that adds real bonus space beyond the official count. Four bedrooms, two full baths, and a powder room, laid out for how people actually live. The main level opens up — a kitchen with a waterfall-edge island, navy cabinetry, and a built-in wet bar flows straight into a fireplaced living room and a dining room with real table space. Hardwood runs throughout. Upstairs, the primary suite has a walk-in closet and an ensuite bath with a double vanity and glass shower. Three more bedrooms share a second full bath, and second-floor laundry means no basket-hauling between floors. Downstairs, the finished family room (30'3" x 17'6") is ready for movie night, a home gym, or a playroom. Outside a 2-car garage, a private deck off the kitchen, a covered front porch, and a long driveway that sets the house back from the road. The lot itself runs over 3 acres combined, with a wetlands buffer keeping the back of the property permanently quiet. This one was built new, with three completed homes by the same builder already standing nearby — proof of quality you can see from the driveway. Swampscott keeps landing on North Shore short lists for the reasons that matter: an easy Boston commute, real yard space, and a slower pace that does not mean a longer drive.
For sale
Price cut: $150K (9/17)
$1,050,000
5 Manson Ave, Swampscott, MA 01907
4beds
2,824sqft
Single Family Residence
Built in 2026
3.05 Acres Lot
$-- Zestimate®
$372/sqft
$-- HOA
What's special
Covered front porchSecond-floor laundryFour bedroomsReal yard spaceBuilt-in wet barNavy cabinetry
- 47 days
- 1,977
- 150
Likely to sell faster than
Zillow last checked:
Listing updated:
Listed by:
Linda Hayes 781-605-8805,
William Raveis R.E. & Home Services 781-631-1199,
Sean K Connelly 781-910-6261
Source: MLS PIN,MLS#: 73568010
Facts & features
Interior
Bedrooms & bathrooms
- Bedrooms: 4
- Bathrooms: 3
- Full bathrooms: 2
- 1/2 bathrooms: 1
Primary bedroom
- Features: Closet - Linen, Walk-In Closet(s), Flooring - Hardwood, Recessed Lighting
- Level: Second
Bedroom 2
- Features: Closet, Flooring - Wall to Wall Carpet, Cable Hookup, Recessed Lighting
- Level: Second
Bedroom 3
- Features: Closet, Flooring - Wall to Wall Carpet, Cable Hookup, Recessed Lighting
- Level: Second
Bedroom 4
- Features: Closet, Flooring - Wall to Wall Carpet, Cable Hookup, Recessed Lighting
- Level: Second
Primary bathroom
- Features: Yes
Bathroom 1
- Features: Bathroom - Half, Flooring - Stone/Ceramic Tile
- Level: First
Bathroom 2
- Features: Bathroom - Full, Bathroom - With Shower Stall, Flooring - Stone/Ceramic Tile, Double Vanity
- Level: Second
Bathroom 3
- Features: Bathroom - Full, Bathroom - Double Vanity/Sink, Bathroom - Tiled With Shower Stall, Closet - Linen, Flooring - Stone/Ceramic Tile
- Level: Second
Dining room
- Features: Flooring - Hardwood, Recessed Lighting
- Level: First
Family room
- Level: Basement
Kitchen
- Features: Flooring - Hardwood, Countertops - Stone/Granite/Solid, Kitchen Island, Cabinets - Upgraded, Recessed Lighting
- Level: First
Living room
- Features: Flooring - Hardwood, Recessed Lighting
- Level: First
Heating
- Central, Forced Air, Electric
Cooling
- Central Air
Appliances
- Included: Electric Water Heater, Range, Dishwasher, Microwave, Refrigerator
- Laundry: Flooring - Hardwood, Electric Dryer Hookup, Washer Hookup, Second Floor
Features
- Wet Bar
- Flooring: Tile, Carpet, Hardwood
- Doors: Insulated Doors
- Windows: Insulated Windows, Screens
- Basement: Full,Walk-Out Access
- Number of fireplaces: 1
- Fireplace features: Living Room
Interior area
- Total structure area: 2,824
- Total interior livable area: 2,824 sqft
- Finished area above ground: 2,221
- Finished area below ground: 603
Property
Parking
- Total spaces: 7
- Parking features: Attached, Garage Door Opener, Paved Drive, Off Street
- Attached garage spaces: 2
- Uncovered spaces: 5
Features
- Patio & porch: Porch, Deck - Composite
- Exterior features: Porch, Deck - Composite, Sprinkler System, Screens
- Waterfront features: Ocean, 1 to 2 Mile To Beach, Beach Ownership(Public)
Lot
- Size: 3.05 Acres
- Features: Wooded
Details
- Zoning: A-2
Construction
Type & style
- Home type: SingleFamily
- Architectural style: Colonial
- Property subtype: Single Family Residence
Materials
- Frame
- Foundation: Concrete Perimeter
- Roof: Shingle
Condition
- Year built: 2026
Utilities & green energy
- Electric: Circuit Breakers
- Sewer: Public Sewer
- Water: Private
- Utilities for property: for Electric Range, for Electric Oven, for Electric Dryer, Washer Hookup
Community & HOA
Community
- Features: Public Transportation, Shopping
HOA
- Has HOA: No
Location
- Region: Swampscott
Financial & listing details
- Price per square foot: $372/sqft
- Tax assessed value: $1,047,200
- Annual tax amount: $12,564
- Date on market: 8/25/2026
Estimated market value
Not available
Estimated sales range
Not available
Not available
Price history
| Date | Event | Price |
|---|---|---|
| 9/17/2026 | Price change | $1,050,000-12.5%$372/sqft |
Source: MLS PIN #73568010 Report a problem | ||
| 8/25/2026 | Listed for sale | $1,200,000$425/sqft |
Source: MLS PIN #73568010 Report a problem | ||
Public tax history
Tax history is unavailable.
Monthly payment
Est. payment
Payment breakdown
Explore the cost of this home by adjusting the details. Changes won't be saved.Climate risks
Neighborhood: 01907
Nearby schools
Schools provided by the listing agent
- Elementary: New In 2024
Source: MLS PIN. This data may not be complete. We recommend contacting the local school district to confirm school assignments for this home.
Similar homes
- $749,9002 bd3 ba1.5k sqft102 Park St, North Reading, MA 01864For Sale
 MLS ID #73577491, Chuha & Scouten Team, Leading Edge Real Estate. MLS PIN
 - $1,575,0006 bd4 ba2.8k sqft210 Summer St, Arlington, MA 02474For Sale
 MLS ID #73572703, Jacek Rosa, Prime Realty. MLS PIN
 - $749,0004 bd3 ba2.2k sqft77 Hurd St, Lynn, MA 01905For Sale
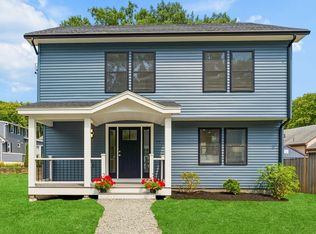 MLS ID #73556697, Brianna Maggio, eXp Realty LLC. MLS PIN
 - $1,299,9994 bd3 ba3.6k sqft6 McDonald Rd, Wilmington, MA 01887For Sale
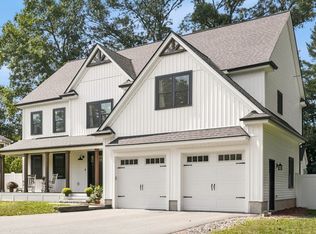 MLS ID #73575984, Diane LeBoeuf, Competitive Edge Real Estate Services. MLS PIN
