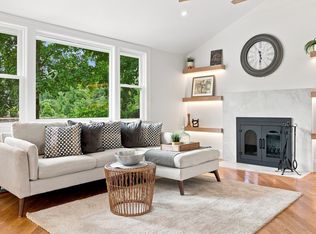
***AMAZING PRICE IMPROVEMENT*** This exquisitely remodeled Colonial elevates modern design with functionality. It features 4 spacious bedrooms & 2.5 gorgeous bathrooms. Furthermore, the residence features a chef’s dream kitchen - center island, farmhouse sink, gas range, wine chiller, and pristine finishes.The first-floor primary suite is truly amazing and is also offering a lavish full bath with dual vanities. Upstairs, 2 generous bedrooms share a tastefully appointed Jack-and-Jill bath, while the 4th bedroom is large enough for a bedroom and/ or a large private home office. Step outside to a fully fenced rear oasis: a generous patio ideal for outdoor dining, relaxation, and entertaining and a very large driveway with lots of parking! Inside, premium touches abound—from recessed lighting, firepl. living room, very tall ceilings & central A/C throughout to a full basement. Located just moments from parks, shops, and major commuting routes located in the Nobility Hill neighborhood!
For sale
Price cut: $19.1K (9/7)
$919,900
6 Everett St, Stoneham, MA 02180
4beds
1,964sqft
Single Family Residence
Built in 1924
8,403 Square Feet Lot
$951,500 Zestimate®
$468/sqft
$-- HOA
What's special
- 217 days
- 1,669
- 82
Zillow last checked:
Listing updated:
Listed by:
Adriana Scholz 781-983-7858,
Lamacchia Realty, Inc. 781-786-8080
Source: MLS PIN,MLS#: 73471924
Facts & features
Interior
Bedrooms & bathrooms
- Bedrooms: 4
- Bathrooms: 3
- Full bathrooms: 2
- 1/2 bathrooms: 1
Primary bedroom
- Features: Bathroom - Full, Bathroom - Double Vanity/Sink, Beamed Ceilings, Closet, Flooring - Hardwood, Cable Hookup, Double Vanity
- Level: First
- Area: 180
- Dimensions: 12 x 15
Bedroom 2
- Features: Ceiling Fan(s), Closet, Flooring - Wall to Wall Carpet, Cable Hookup
- Level: Second
- Area: 150
- Dimensions: 10 x 15
Bedroom 3
- Features: Beamed Ceilings, Closet, Flooring - Wall to Wall Carpet, Cable Hookup
- Level: Second
- Area: 165
- Dimensions: 11 x 15
Bedroom 4
- Features: Closet, Flooring - Wall to Wall Carpet, Cable Hookup
- Level: First
- Area: 247
- Dimensions: 13 x 19
Primary bathroom
- Features: Yes
Bathroom 1
- Features: Bathroom - Full, Bathroom - Double Vanity/Sink, Bathroom - Tiled With Shower Stall, Flooring - Stone/Ceramic Tile, Countertops - Stone/Granite/Solid, Double Vanity, Recessed Lighting
- Level: First
- Area: 72
- Dimensions: 8 x 9
Bathroom 2
- Features: Bathroom - Full, Bathroom - With Tub & Shower, Flooring - Stone/Ceramic Tile, Recessed Lighting
- Level: Second
- Area: 63
- Dimensions: 9 x 7
Bathroom 3
- Features: Bathroom - Half, Flooring - Stone/Ceramic Tile, Dryer Hookup - Electric, Recessed Lighting, Washer Hookup
- Level: First
- Area: 48
- Dimensions: 8 x 6
Kitchen
- Features: Flooring - Hardwood, Handicap Accessible, Kitchen Island, Recessed Lighting, Stainless Steel Appliances, Wine Chiller, Gas Stove
- Level: First
- Area: 247
- Dimensions: 13 x 19
Living room
- Features: Flooring - Hardwood, Cable Hookup, Exterior Access, Recessed Lighting
- Level: First
- Area: 195
- Dimensions: 13 x 15
Heating
- Forced Air, Natural Gas, Electric
Cooling
- Central Air
Appliances
- Included: Gas Water Heater, Tankless Water Heater, Range, Dishwasher, Disposal, Microwave, Refrigerator, Washer, Dryer
- Laundry: Electric Dryer Hookup, Washer Hookup, First Floor
Features
- Wired for Sound, Other
- Flooring: Tile, Carpet, Concrete, Engineered Hardwood
- Doors: Insulated Doors
- Windows: Screens
- Basement: Walk-Out Access,Concrete,Unfinished
- Number of fireplaces: 1
Interior area
- Total structure area: 1,964
- Total interior livable area: 1,964 sqft
- Finished area above ground: 1,964
Video & virtual tour
Property
Parking
- Total spaces: 8
- Parking features: Paved Drive, Off Street, Paved
- Uncovered spaces: 8
Accessibility
- Accessibility features: No
Features
- Patio & porch: Porch, Patio
- Exterior features: Porch, Patio, Rain Gutters, Storage, Screens, Fenced Yard, Stone Wall
- Fencing: Fenced
Lot
- Size: 8,403 Square Feet
Details
- Foundation area: 0
- Parcel number: M:18 B:000 L:642,772534
- Zoning: RA
Construction
Type & style
- Home type: SingleFamily
- Architectural style: Colonial
- Property subtype: Single Family Residence
Materials
- Conventional (2x4-2x6)
- Foundation: Concrete Perimeter, Stone, Brick/Mortar
- Roof: Shingle
Condition
- Year built: 1924
Utilities & green energy
- Electric: 200+ Amp Service
- Sewer: Public Sewer
- Water: Public
- Utilities for property: for Electric Dryer, Washer Hookup
Green energy
- Energy efficient items: Thermostat
Community & HOA
Community
- Features: Public Transportation, Shopping, Park, Walk/Jog Trails, Golf, Medical Facility, Highway Access, Public School
- Subdivision: Nobility Hill
HOA
- Has HOA: No
Location
- Region: Stoneham
Financial & listing details
- Price per square foot: $468/sqft
- Tax assessed value: $788,300
- Annual tax amount: $8,064
- Date on market: 2/23/2026
- Exclusions: Nothing
- Road surface type: Paved
Estimated market value
$951,500
$904,000 - $999,000
$4,675/mo
Price history
| Date | Event | Price |
|---|---|---|
| 9/7/2026 | Price change | $919,900-2%$468/sqft |
Source: MLS PIN #73471924 Report a problem | ||
| 7/6/2026 | Listed for sale | $939,000-4.1%$478/sqft |
Source: MLS PIN #73471924 Report a problem | ||
| 6/23/2026 | Listing removed | $979,000$498/sqft |
Source: MLS PIN #73471924 Report a problem | ||
| 6/1/2026 | Price change | $979,000-0.1%$498/sqft |
Source: MLS PIN #73471924 Report a problem | ||
| 5/29/2026 | Price change | $979,900-1%$499/sqft |
Source: MLS PIN #73471924 Report a problem | ||
| 5/13/2026 | Price change | $990,000-1%$504/sqft |
Source: MLS PIN #73471924 Report a problem | ||
| 3/31/2026 | Price change | $999,900-2.4%$509/sqft |
Source: MLS PIN #73471924 Report a problem | ||
| 2/16/2026 | Price change | $1,025,000-2.4%$522/sqft |
Source: MLS PIN #73471924 Report a problem | ||
| 1/27/2026 | Listed for sale | $1,050,000+9.1%$535/sqft |
Source: MLS PIN #73471924 Report a problem | ||
| 7/21/2023 | Sold | $962,100+4%$490/sqft |
Source: MLS PIN #73127784 Report a problem | ||
| 6/28/2023 | Contingent | $925,000$471/sqft |
Source: MLS PIN #73127784 Report a problem | ||
| 6/21/2023 | Listed for sale | $925,000+94.7%$471/sqft |
Source: MLS PIN #73127784 Report a problem | ||
| 1/23/2020 | Sold | $475,000+18.8%$242/sqft |
Source: Public Record Report a problem | ||
| 11/21/2019 | Pending sale | $399,999$204/sqft |
Source: The Russell Realty Group - Chelmsford #72592336 Report a problem | ||
| 11/14/2019 | Listed for sale | $399,999-12.8%$204/sqft |
Source: The Russell Realty Group - Chelmsford #72592336 Report a problem | ||
| 10/29/2019 | Listing removed | $458,754$234/sqft |
Source: Auction.com Report a problem | ||
| 10/28/2019 | Price change | $458,754+0.1%$234/sqft |
Source: Auction.com Report a problem | ||
| 10/23/2019 | Price change | $458,345-0.1%$233/sqft |
Source: Auction.com Report a problem | ||
| 10/22/2019 | Price change | $458,685+0%$234/sqft |
Source: Auction.com Report a problem | ||
| 10/19/2019 | Price change | $458,5010%$233/sqft |
Source: Auction.com Report a problem | ||
| 10/17/2019 | Price change | $458,6160%$234/sqft |
Source: Auction.com Report a problem | ||
| 10/16/2019 | Price change | $458,676+0.1%$234/sqft |
Source: Auction.com Report a problem | ||
| 10/14/2019 | Price change | $458,377-0.1%$233/sqft |
Source: Auction.com Report a problem | ||
| 10/11/2019 | Price change | $458,665+1.1%$234/sqft |
Source: Auction.com Report a problem | ||
| 10/10/2019 | Price change | $453,543$231/sqft |
Source: Auction.com Report a problem | ||
| 10/8/2019 | Listed for sale | -- |
Source: Auction.com Report a problem | ||
Public tax history
| Year | Property taxes | Tax assessment |
|---|---|---|
| 2025 | $8,064 +10.4% | $788,300 +14.3% |
| 2024 | $7,304 +2.5% | $689,700 +7.5% |
| 2023 | $7,124 +15.3% | $641,800 +8.1% |
| 2022 | $6,181 +31.7% | $593,800 +36.9% |
| 2021 | $4,695 -0.9% | $433,900 -1.2% |
| 2020 | $4,740 -2.7% | $439,300 +1.2% |
| 2019 | $4,871 +1.5% | $434,100 +5.9% |
| 2018 | $4,801 -4% | $410,000 +1.6% |
| 2017 | $5,002 +2.2% | $403,700 +4.7% |
| 2016 | $4,895 +5.9% | $385,400 +8% |
| 2015 | $4,624 +7.7% | $356,800 +12.1% |
| 2014 | $4,295 -3.4% | $318,400 -6.5% |
| 2013 | $4,446 +0.4% | $340,400 -3.1% |
| 2012 | $4,430 +5.8% | $351,300 +2.5% |
| 2011 | $4,186 +1.9% | $342,800 -4.1% |
| 2010 | $4,107 +2.2% | $357,400 -3.3% |
| 2009 | $4,020 +5.5% | $369,500 -1.2% |
| 2008 | $3,809 +1.7% | $373,800 -2.8% |
| 2007 | $3,744 +3.1% | $384,400 +2.3% |
| 2006 | $3,632 +5.1% | $375,600 +13.7% |
| 2005 | $3,456 +4.5% | $330,400 +21.5% |
| 2004 | $3,308 +4% | $272,000 |
| 2003 | $3,182 -18.5% | $272,000 +43.6% |
| 2002 | $3,903 +42% | $189,400 |
| 2000 | $2,748 +6.2% | $189,400 +24% |
| 1999 | $2,588 | $152,700 |
Find assessor info on the county website
Monthly payment
Est. payment
Payment breakdown
Explore the cost of this home by adjusting the details. Changes won't be saved.Climate risks
Neighborhood: 02180
Nearby schools
Schools provided by the listing agent
- Elementary: South
- Middle: Central Middle School
- High: Stoneham High School
Source: MLS PIN. This data may not be complete. We recommend contacting the local school district to confirm school assignments for this home.
Similar homes
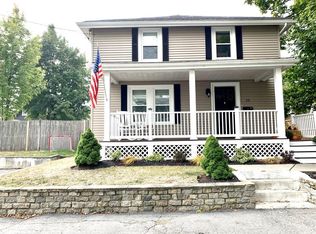
- $799,9004 bd1 ba2.1k sqft1174 Franklin St, Stoneham, MA 02180For Sale
 MLS ID #73560329, Enis Shehu, Cameron Real Estate Group - Framingham. MLS PIN

 - $869,0004 bd2 ba1.8k sqft8 Skyview Ln, Woburn, MA 01801For Sale
 MLS ID #73574249, Gary S. Vrotsos, Coldwell Banker Realty - Cambridge. MLS PIN

 - $945,0003 bd3 ba1.3k sqft68 Fairmont St, Arlington, MA 02474For Sale
 MLS ID #73578140, Sarah Holt, Gibson Sotheby's International Realty. MLS PIN
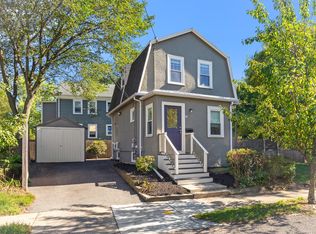
 - $950,0003 bd2 ba2.5k sqft121 Elm St, North Reading, MA 01864For Sale
 MLS ID #73575242, Lidiya Dimova, Lamacchia Realty, Inc.. MLS PIN
