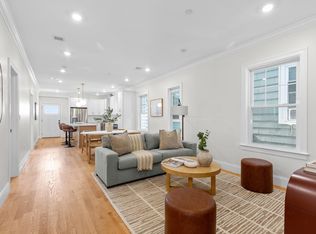
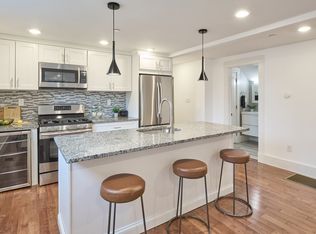
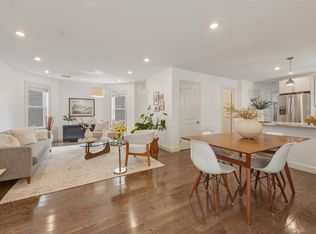
!!PRICE CORRECTED!! Cross Street offers something increasingly hard to find in Somerville: a single-family home with space, character, flexibility, and so much opportunity to make it your own. The first floor features a designer kitchen with stainless steel appliances, quartz countertops, a center island, and a comfortable dining nook. A dedicated dining room flows into the living room with an accent wall, while a convenient half bath rounds out the main level. Out back, a rear deck overlooks a small city backyard—just enough outdoor space without giving up your entire weekend to yard work. Upstairs, you'll find a versatile family room or home office, three bedrooms, and an updated full bath. A walk-up attic provides additional possibilities for storage or future use. In addition to the many cosmetic updates throughout the home, the property also features updated plumbing and electrical, forced hot air heating, and all renovation permits have been closed.. For a buyer looking to build equity over time, there is plenty of opportunity here to add value. The location puts you close to Boston, Sullivan Square, Assembly Row, Lower Broadway restaurants, Encore, transit, parks, shopping, major routes, and the proposed soccer stadium. Somebody is going to see the opportunity at 9 Cross Street, make the move, and be very glad they did.
For sale
Price cut: $19.9K (11/3)
$749,999
9 Cross St, Somerville, MA 02145
3beds
1,727sqft
Single Family Residence
Built in 1890
2,668 Square Feet Lot
$754,500 Zestimate®
$434/sqft
$-- HOA
What's special
Rear deckDedicated dining roomSmall city backyardThree bedroomsWalk-up atticQuartz countertopsCenter island
- 24 days
- 3,337
- 310
Likely to sell faster than
Zillow last checked:
Listing updated:
Listed by:
Praveena Kanipakam 857-526-0255,
REMAX Executive Realty 508-872-3113
Source: MLS PIN,MLS#: 73592280
Facts & features
Interior
Bedrooms & bathrooms
- Bedrooms: 3
- Bathrooms: 2
- Full bathrooms: 1
- 1/2 bathrooms: 1
Primary bedroom
- Level: Second
- Area: 160.42
- Dimensions: 12.5 x 12.83
Bedroom 2
- Level: Second
- Area: 144.79
- Dimensions: 12.5 x 11.58
Bedroom 3
- Level: Second
- Area: 144.39
- Dimensions: 9.42 x 15.33
Primary bathroom
- Features: Yes
Bathroom 1
- Features: Flooring - Stone/Ceramic Tile
- Level: First
- Area: 31.01
- Dimensions: 3.92 x 7.92
Bathroom 2
- Features: Bathroom - Full, Flooring - Stone/Ceramic Tile
- Level: Second
- Area: 41.56
- Dimensions: 4.75 x 8.75
Dining room
- Level: First
- Area: 164.35
- Dimensions: 12.25 x 13.42
Family room
- Level: Second
- Area: 103.58
- Dimensions: 7.92 x 13.08
Kitchen
- Features: Dining Area, Countertops - Stone/Granite/Solid, Countertops - Upgraded, Kitchen Island, Cabinets - Upgraded, Remodeled, Gas Stove, Lighting - Sconce, Lighting - Overhead
- Level: First
- Area: 248.08
- Dimensions: 11.58 x 21.42
Living room
- Level: First
- Area: 216.15
- Dimensions: 13.17 x 16.42
Heating
- Forced Air, Natural Gas
Cooling
- Window Unit(s)
Appliances
- Included: Gas Water Heater, Range, Dishwasher, Disposal, Refrigerator
- Laundry: Electric Dryer Hookup, Washer Hookup
Features
- Walk-up Attic
- Flooring: Vinyl
- Basement: Full
- Has fireplace: No
Interior area
- Total structure area: 1,727
- Total interior livable area: 1,727 sqft
- Finished area above ground: 1,727
Property
Parking
- Parking features: Paved Drive, On Street
- Has uncovered spaces: Yes
Features
- Patio & porch: Deck
- Exterior features: Deck, Fenced Yard
- Fencing: Fenced
Lot
- Size: 2,668 Square Feet
- Features: Other
Details
- Parcel number: 759746
- Zoning: UR
Construction
Type & style
- Home type: SingleFamily
- Architectural style: Colonial
- Property subtype: Single Family Residence
Materials
- Frame
- Foundation: Stone, Brick/Mortar
- Roof: Shingle
Condition
- Year built: 1890
Utilities & green energy
- Electric: Circuit Breakers, 200+ Amp Service
- Sewer: Public Sewer
- Water: Public
- Utilities for property: for Electric Dryer, Washer Hookup
Community & HOA
Community
- Features: Public Transportation, Shopping, Park, Highway Access, Public School, T-Station, University
HOA
- Has HOA: No
Location
- Region: Somerville
Financial & listing details
- Price per square foot: $434/sqft
- Tax assessed value: $641,700
- Annual tax amount: $7,046
- Date on market: 10/20/2026
Estimated market value
$754,500
$717,000 - $792,000
$3,767/mo
Price history
| Date | Event | Price |
|---|---|---|
| 11/3/2026 | Listed for rent | $4,100$2/sqft |
Source: MLS PIN #73598128 Report a problem | ||
| 11/3/2026 | Price change | $749,999-2.6%$434/sqft |
Source: MLS PIN #73592280 Report a problem | ||
| 10/20/2026 | Listed for sale | $769,900-2.5%$446/sqft |
Source: MLS PIN #73592280 Report a problem | ||
| 9/5/2026 | Listing removed | $789,900$457/sqft |
Source: MLS PIN #73546840 Report a problem | ||
| 8/13/2026 | Price change | $789,900-1.3%$457/sqft |
Source: MLS PIN #73546840 Report a problem | ||
| 7/8/2026 | Listed for sale | $799,900-3.5%$463/sqft |
Source: MLS PIN #73546840 Report a problem | ||
| 6/11/2026 | Listing removed | $829,000$480/sqft |
Source: MLS PIN #73496945 Report a problem | ||
| 5/30/2026 | Price change | $829,000-2.5%$480/sqft |
Source: MLS PIN #73496945 Report a problem | ||
| 5/8/2026 | Price change | $849,900-1.2%$492/sqft |
Source: MLS PIN #73496945 Report a problem | ||
| 4/28/2026 | Price change | $859,900-2.8%$498/sqft |
Source: MLS PIN #73496945 Report a problem | ||
| 4/7/2026 | Listed for sale | $885,000+4.1%$512/sqft |
Source: MLS PIN #73496945 Report a problem | ||
| 12/17/2025 | Listing removed | $849,999$492/sqft |
Source: MLS PIN #73458034 Report a problem | ||
| 12/1/2025 | Price change | $849,999-2.3%$492/sqft |
Source: MLS PIN #73458034 Report a problem | ||
| 11/28/2025 | Listed for sale | $869,900-0.6%$504/sqft |
Source: MLS PIN #73458034 Report a problem | ||
| 5/16/2025 | Listing removed | $875,000$507/sqft |
Source: MLS PIN #73355010 Report a problem | ||
| 5/5/2025 | Contingent | $875,000$507/sqft |
Source: MLS PIN #73355010 Report a problem | ||
| 4/29/2025 | Price change | $875,000-1.1%$507/sqft |
Source: MLS PIN #73355010 Report a problem | ||
| 4/10/2025 | Listed for sale | $884,900+46%$512/sqft |
Source: MLS PIN #73355010 Report a problem | ||
| 12/24/2024 | Sold | $606,000-24.2%$351/sqft |
Source: Public Record Report a problem | ||
| 3/3/2024 | Listing removed | $799,900$463/sqft |
Source: MLS PIN #73189783 Report a problem | ||
| 1/22/2024 | Listed for sale | $799,900-5.9%$463/sqft |
Source: MLS PIN #73189783 Report a problem | ||
| 1/16/2024 | Contingent | $849,900$492/sqft |
Source: MLS PIN #73189783 Report a problem | ||
| 1/2/2024 | Listed for sale | $849,900+36%$492/sqft |
Source: MLS PIN #73189783 Report a problem | ||
| 5/9/2023 | Sold | $625,000-2.3%$362/sqft |
Source: MLS PIN #73084232 Report a problem | ||
| 3/21/2023 | Contingent | $639,900$371/sqft |
Source: MLS PIN #73084232 Report a problem | ||
| 3/6/2023 | Listed for sale | $639,900+652.8%$371/sqft |
Source: MLS PIN #73084232 Report a problem | ||
| 11/15/2022 | Listing removed | -- |
Source: Zillow Rental Manager Report a problem | ||
| 4/17/1991 | Sold | $85,000-11.9%$49/sqft |
Source: Public Record Report a problem | ||
| 12/13/1989 | Sold | $96,500$56/sqft |
Source: Public Record Report a problem | ||
Public tax history
| Year | Property taxes | Tax assessment |
|---|---|---|
| 2025 | $6,935 +6.6% | $635,700 +2.8% |
| 2024 | $6,505 -13.9% | $618,300 -15.4% |
| 2023 | $7,553 +8% | $730,500 +6.3% |
| 2022 | $6,996 +5% | $687,200 +5.1% |
| 2021 | $6,660 +6.8% | $653,600 +5.7% |
| 2020 | $6,238 +3.1% | $618,200 +9.9% |
| 2019 | $6,050 +12.1% | $562,300 +17.9% |
| 2018 | $5,396 +7.2% | $477,100 +10.6% |
| 2017 | $5,032 +14.8% | $431,200 +23.3% |
| 2016 | $4,383 | $349,800 |
Find assessor info on the county website
Monthly payment
Est. payment
Payment breakdown
Explore the cost of this home by adjusting the details. Changes won't be saved.Climate risks
Neighborhood: East Somerville
Nearby schools
Schools provided by the listing agent
- Elementary: East Somerville Community
- Middle: Next Wave Junior High School
- High: High School Somerville High Sc
Source: MLS PIN. This data may not be complete. We recommend contacting the local school district to confirm school assignments for this home.

Similar homes
- $825,0003 bd4 ba1.2k sqft13 Langmaid Ave #Penthouse 3, Somerville, MA 02145For Sale
 MLS ID #73599538, Easter Entwistle Team, Corcoran Property Advisors. MLS PIN
- $800,0003 bd4 ba1.2k sqft13 Langmaid Ave #2, Somerville, MA 02145For Sale
 MLS ID #73574093, Easter Entwistle Team, Corcoran Property Advisors. MLS PIN
- $729,0002 bd2 ba1k sqft2 Auburn Ave #2, Somerville, MA 02145For Sale
 MLS ID #73579327, Lance Li, Compass. MLS PIN
- $889,9003 bd2 ba1.2k sqft22 Otis St #1, Somerville, MA 02145For Sale
 MLS ID #73557089, Allison Murray, Chinatti Realty Group, Inc.. MLS PIN
