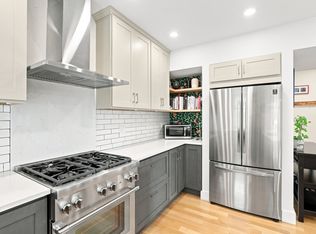
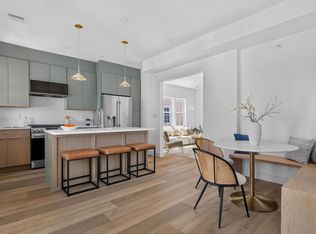
Moments from Assembly Row and the Orange Line, this gut-renovated bi-level condo offers over 2,000 sq ft of thoughtfully designed living space, plus private outdoor space and garage parking. A custom built stylish mudroom entry welcomes you into the main level, where white oak hardwood floors carry throughout an open and inviting layout. The living room is anchored by a fluted stone fireplace with a wood mantle, and picture lighting flowing seamlessly into the kitchen featuring Taj Mahal quartz countertops, a statement island with fluted detailing, integrated appliances, and an elevated built-in coffee station. Just beyond, step directly out to your PRIVATE rear yard, a standout feature this close to the city. A guest bedroom and full bath complete the main level. The lower level features high ceilings and a layout that creates separation and privacy, with a spacious primary suite including a walk-in closet and en-suite bath, a dedicated office, an additional guest bedroom, and a third full bath. Complete with garage and off-street parking, this home puts you minutes from Assembly Row’s dining, shopping and entertainment, the MBTA Orange Line, and the Mystic River pathways, with convenient access into Boston.
For sale
$1,149,900
34-36 Governor Winthrop Rd #A, Somerville, MA 02145
3beds
2,060sqft
Condominium
Built in 1900
-- sqft lot
$-- Zestimate®
$558/sqft
$240/mo HOA
What's special
Private rear yardWhite oak hardwood floorsOpen and inviting layoutElevated built-in coffee stationEn-suite bathPrivate outdoor spaceSpacious primary suite
- 2 days
- 139
- 14
Zillow last checked:
Listing updated:
Listed by:
The Legacy Group 617-888-1217,
Serhant 617-250-0559
Source: MLS PIN,MLS#: 73577295
Facts & features
Interior
Bedrooms & bathrooms
- Bedrooms: 3
- Bathrooms: 3
- Full bathrooms: 3
- Main level bedrooms: 1
Primary bedroom
- Features: Bathroom - Full, Walk-In Closet(s), Flooring - Hardwood, Lighting - Pendant
- Level: Basement
Bedroom 2
- Features: Closet, Flooring - Hardwood
- Level: Main,First
Bedroom 3
- Features: Closet, Flooring - Hardwood
- Level: Basement
Bathroom 1
- Features: Bathroom - Full, Bathroom - Tiled With Shower Stall, Flooring - Stone/Ceramic Tile, Recessed Lighting, Lighting - Sconce
- Level: Basement
Bathroom 2
- Features: Bathroom - Full, Bathroom - Tiled With Tub & Shower, Flooring - Stone/Ceramic Tile, Recessed Lighting, Lighting - Sconce
- Level: First
Bathroom 3
- Features: Bathroom - Full, Bathroom - With Shower Stall, Flooring - Stone/Ceramic Tile, Double Vanity, Recessed Lighting, Lighting - Sconce
- Level: Basement
Dining room
- Features: Flooring - Hardwood, Open Floorplan, Recessed Lighting
- Level: Main,First
Kitchen
- Features: Flooring - Hardwood, Countertops - Upgraded, Kitchen Island, Breakfast Bar / Nook, Cabinets - Upgraded, Exterior Access, Open Floorplan, Recessed Lighting, Pot Filler Faucet, Lighting - Sconce, Lighting - Pendant
- Level: Main,First
Living room
- Features: Bathroom - Full, Flooring - Hardwood, Balcony / Deck, Open Floorplan, Recessed Lighting, Lighting - Pendant
- Level: Main,First
Office
- Features: Flooring - Hardwood, Lighting - Overhead
- Level: Basement
Heating
- Central, Forced Air
Cooling
- Central Air, Heat Pump
Appliances
- Included: Range, Dishwasher, Disposal, Microwave, Refrigerator, Range Hood
- Laundry: In Basement, In Unit, Electric Dryer Hookup
Features
- Lighting - Overhead, Office
- Flooring: Tile, Hardwood, Flooring - Hardwood
- Doors: Insulated Doors
- Windows: Insulated Windows
- Has basement: No
- Number of fireplaces: 1
- Fireplace features: Living Room
- Common walls with other units/homes: No One Below
Interior area
- Total structure area: 2,060
- Total interior livable area: 2,060 sqft
- Finished area above ground: 1,060
- Finished area below ground: 1,000
Property
Parking
- Total spaces: 1
- Parking features: Detached, Off Street
- Garage spaces: 1
Features
- Entry location: Unit Placement(Partially Below Grade,Garden)
- Patio & porch: Deck
- Exterior features: Deck
Details
- Zoning: NR
Construction
Type & style
- Home type: Condo
- Property subtype: Condominium
- Attached to another structure: Yes
Materials
- Frame
- Roof: Shingle,Rubber
Condition
- Year built: 1900
- Major remodel year: 2026
Utilities & green energy
- Electric: 200+ Amp Service
- Sewer: Public Sewer
- Water: Public
- Utilities for property: for Gas Range, for Electric Dryer
Green energy
- Energy efficient items: Thermostat
Community & HOA
Community
- Features: Public Transportation, Shopping, Tennis Court(s), Park, Walk/Jog Trails, Medical Facility, Laundromat, Bike Path, Conservation Area, Highway Access, House of Worship, Marina, Private School, Public School, T-Station, University
HOA
- Services included: Electricity, Water, Sewer, Insurance, Reserve Funds
- HOA fee: $240 monthly
Location
- Region: Somerville
Financial & listing details
- Price per square foot: $558/sqft
- Annual tax amount: $13,725
- Date on market: 9/15/2026
Estimated market value
Not available
Estimated sales range
Not available
Not available
Price history
| Date | Event | Price |
|---|---|---|
| 9/15/2026 | Listed for sale | $1,149,900$558/sqft |
Source: MLS PIN #73577295 Report a problem | ||
Public tax history
Tax history is unavailable.
Monthly payment
Est. payment
Payment breakdown
Explore the cost of this home by adjusting the details. Changes won't be saved.Climate risks
Neighborhood: Ten Hills
- $1,136,6005 bd3 ba3.1k sqft34 Governor Winthrop Rd, Somerville, MA 02145Off Market
- $1,365,0003 bd3 ba2.4k sqft34 Governor Winthrop Rd #2, Somerville, MA 02145Sold
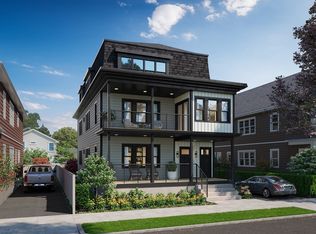
- $1,103,0004 bd3 ba3.1k sqft30 Governor Winthrop Rd, Somerville, MA 02145Off Market
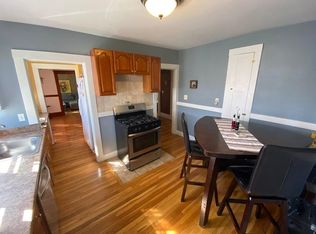
- $--3 bd1 ba1.2k sqft15A Governor Winthrop Rd #1, Somerville, MA 02145Off Market
Similar homes
- $1,049,0003 bd3 ba2k sqft62 Governor Winthrop Rd #1, Somerville, MA 02145For Sale
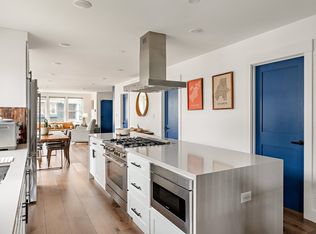 MLS ID #73578131, Katie Chevalier, Donnelly + Co.. MLS PIN
 - $995,0003 bd3 ba1.6k sqft33 Clyde St Unit 1, Somerville, MA 02145For Sale
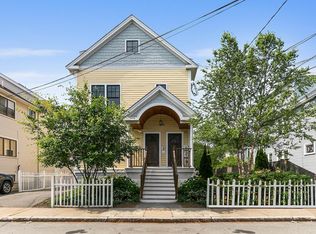 MLS ID #73576878, Dana Schaefer, Compass. MLS PIN
 - $1,188,8883 bd2 ba1.7k sqft34 Heath St #3, Somerville, MA 02145For Sale
 MLS ID #73573052, David Morganti, Jason Mitchell Group. MLS PIN
 - $925,0003 bd2 ba1.1k sqft146 Jaques St #C, Somerville, MA 02145For Sale
 MLS ID #73578011, Ciampa Group, Keller Williams Realty Boston Northwest. MLS PIN
