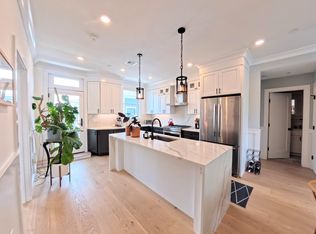
Sophisticated style and generous space define this 4-bedroom, 3-bath condominium at 113 Beacon Street in Somerville. Offering approximately 2,318 square feet across two levels, the home features an open main living area with engineered hardwood floors, crown molding, detailed wainscoting and recessed lighting. The beautifully appointed kitchen showcases contrasting cabinetry, stainless steel appliances, a gas range and a striking waterfall island with seating. Two main-level bedrooms include a primary bedroom with a suite bath. The lower level offers a spacious family room, two additional bedrooms, a full bath and in-unit laundry, providing flexibility for guests, work and everyday living. Central air, gas heating and one assigned off-street parking space add convenience. Enjoy access to a landscaped outdoor setting and a location convenient to shopping, parks, bike paths, public transportation and area universities.
For sale
$1,349,000
113 Beacon St #A, Somerville, MA 02143
4beds
2,318sqft
Condominium
Built in 1900
-- sqft lot
$1,346,400 Zestimate®
$582/sqft
$265/mo HOA
What's special
Central airGas heatingIn-unit laundryBeautifully appointed kitchenSpacious family roomRecessed lightingStainless steel appliances
- 3 days
- 202
- 22
Zillow last checked:
Listing updated:
Listed by:
Paul Rege 617-620-6153,
Kelley & Rege Properties, Inc. 617-696-6100
Source: MLS PIN,MLS#: 73587261
Facts & features
Interior
Bedrooms & bathrooms
- Bedrooms: 4
- Bathrooms: 3
- Full bathrooms: 3
Primary bedroom
- Level: First
- Area: 159.08
- Dimensions: 13.83 x 11.5
Bedroom 2
- Level: First
- Area: 166.15
- Dimensions: 13.75 x 12.08
Bedroom 3
- Level: Basement
- Area: 154.82
- Dimensions: 13.08 x 11.83
Bedroom 4
- Level: Basement
- Area: 129.53
- Dimensions: 13.08 x 9.9
Primary bathroom
- Features: Yes
Bathroom 1
- Level: First
- Area: 44.39
- Dimensions: 7.83 x 5.67
Bathroom 2
- Level: First
- Area: 44.39
- Dimensions: 7.83 x 5.67
Bathroom 3
- Level: Basement
- Area: 62.61
- Dimensions: 7.67 x 8.17
Family room
- Level: Basement
- Area: 326.15
- Dimensions: 12.92 x 25.25
Kitchen
- Level: First
- Area: 268.87
- Dimensions: 16.7 x 16.1
Living room
- Level: First
- Area: 220.44
- Dimensions: 16.7 x 13.2
Heating
- Forced Air, Natural Gas
Cooling
- Central Air
Appliances
- Included: Disposal, Refrigerator, ENERGY STAR Qualified Dryer, Range
- Laundry: In Basement, In Unit
Features
- Flooring: Engineered Hardwood
- Doors: Insulated Doors
- Windows: Insulated Windows
- Has basement: No
- Has fireplace: No
Interior area
- Total structure area: 2,318
- Total interior livable area: 2,318 sqft
- Finished area above ground: 1,100
- Finished area below ground: 1,218
Property
Parking
- Total spaces: 1
- Parking features: Off Street, Assigned
- Uncovered spaces: 1
Features
- Entry location: Unit Placement(Street,Partially Below Grade)
- Patio & porch: Deck - Composite
- Exterior features: Deck - Composite
Details
- Parcel number: M:0066 B:000A L:0024113A,5204856
- Zoning: NR
- Other equipment: Intercom
Construction
Type & style
- Home type: Condo
- Property subtype: Condominium
Materials
- Frame
- Roof: Rubber
Condition
- Year built: 1900
Utilities & green energy
- Electric: Circuit Breakers
- Sewer: Public Sewer
- Water: Public
- Utilities for property: for Gas Range, for Gas Oven
Green energy
- Energy efficient items: Thermostat
Community & HOA
Community
- Features: Public Transportation, Shopping, Park, Walk/Jog Trails, Medical Facility, Bike Path, Highway Access, T-Station, University
- Security: Intercom
HOA
- Services included: Insurance, Maintenance Structure, Maintenance Grounds, Snow Removal, Reserve Funds
- HOA fee: $265 monthly
Location
- Region: Somerville
Financial & listing details
- Price per square foot: $582/sqft
- Tax assessed value: $1,438,100
- Annual tax amount: $15,790
- Date on market: 10/6/2026
Estimated market value
$1,346,400
$1.28M - $1.41M
$6,379/mo
Price history
| Date | Event | Price |
|---|---|---|
| 10/6/2026 | Listed for sale | $1,349,000-3.6%$582/sqft |
Source: MLS PIN #73587261 Report a problem | ||
| 7/21/2021 | Sold | $1,400,000$604/sqft |
Source: Public Record Report a problem | ||
Public tax history
| Year | Property taxes | Tax assessment |
|---|---|---|
| 2025 | $15,425 +6.5% | $1,413,800 +2.6% |
| 2024 | $14,490 +2.4% | $1,377,400 +0.7% |
| 2023 | $14,150 | $1,368,500 |
Find assessor info on the county website
Monthly payment
Est. payment
Payment breakdown
Explore the cost of this home by adjusting the details. Changes won't be saved.Climate risks
Neighborhood: Union Square


Similar homes
- $1,449,9004 bd3 ba2k sqft737 Somerville Ave Condominiums, Somerville, MA 02143For Sale
 MLS ID #73588128, Charles Ball, Berkshire Hathaway HomeServices Commonwealth Real Estate. MLS PIN
 - $1,299,9003 bd2 ba1.3k sqft737 Somerville Ave #C, Somerville, MA 02143For Sale
 MLS ID #73588148, Charles Ball, Berkshire Hathaway HomeServices Commonwealth Real Estate. MLS PIN
 - $1,150,0006 bd2 ba1.8k sqft15 Skehan St, Somerville, MA 02143For Sale
 MLS ID #73587684, Joshua Drawas, Compass. MLS PIN
 - $1,495,0007 bd4 ba3.2k sqft309 Beacon St, Somerville, MA 02143For Sale
 MLS ID #73588388, Sugandha Singh, Stuart St James, Inc.. MLS PIN
