Welcome to the penthouse at 53 Trull Street, a newly constructed 3-bedroom, 3.5-bath residence near Somerville’s Magoun Square. A private entrance and striking staircase lead to an open kitchen and living area, where thoughtful finishes create an inviting setting for everyday living and entertaining. The kitchen features custom cabinetry, high-end stainless steel appliances, and Taj Mahal–look quartz countertops, with access to a private deck overlooking the landscaped backyard. A bedroom with an en-suite bath on this level offers flexibility for guests or a home office, while a separate half bath adds convenience.Upstairs, a spacious landing connects the remaining bedrooms and baths. The primary suite is filled with natural light from triple windows and features an en-suite bath with a double vanity, white oak finishes, and a spacious shower. An additional bedroom and full bath with marble-look finishes, brass fixtures, and a soaking tub complete the upper level. With private outdoor space, carefully selected finishes, and convenient access to the Green Line, schools, neighborhood cafés, restaurants, and supermarkets, this penthouse brings comfort and thoughtful design to a well-connected Somerville location.
For sale
$1,195,000
53 Trull St #Penthouse, Somerville, MA 02145
3beds
1,600sqft
Condominium, Duplex
Built in 1920
-- sqft lot
$-- Zestimate®
$747/sqft
$150/mo HOA
What's special
Thoughtful finishesSpacious showerPrivate entranceBrass fixturesSpacious landingWhite oak finishesPrivate outdoor space
- 1 day
- 152
- 20
Zillow last checked:
Listing updated:
Listed by:
Marcella Luchetti 339-970-4996,
The Agency Boston 617-420-9033,
Marcella Luchetti 339-970-4996
Source: MLS PIN,MLS#: 73598684
Facts & features
Interior
Bedrooms & bathrooms
- Bedrooms: 3
- Bathrooms: 4
- Full bathrooms: 3
- 1/2 bathrooms: 1
Primary bathroom
- Features: Yes
Heating
- Central
Cooling
- Central Air
Appliances
- Included: Range, Dishwasher, Disposal, Microwave, Refrigerator, Freezer, Wine Refrigerator, Range Hood
- Laundry: In Unit, Gas Dryer Hookup
Features
- Flooring: Engineered Hardwood
- Has basement: No
- Has fireplace: No
- Common walls with other units/homes: No One Above
Interior area
- Total structure area: 1,600
- Total interior livable area: 1,600 sqft
- Finished area above ground: 1,600
Property
Parking
- Parking features: On Street
- Has uncovered spaces: Yes
Accessibility
- Accessibility features: No
Features
- Entry location: Unit Placement(Upper)
- Patio & porch: Deck
- Exterior features: Deck, Fenced Yard
- Fencing: Fenced
Details
- Parcel number: 753448
- Zoning: NR
Construction
Type & style
- Home type: Condo
- Property subtype: Condominium, Duplex
- Attached to another structure: Yes
Materials
- Frame, Stone
- Roof: Rubber,Asphalt/Composition Shingles
Condition
- Year built: 1920
- Major remodel year: 2026
Utilities & green energy
- Sewer: Public Sewer
- Water: Public
- Utilities for property: for Gas Range, for Gas Oven, for Gas Dryer
Community & HOA
Community
- Features: Public Transportation, Shopping, Park, Walk/Jog Trails, Medical Facility, Highway Access, House of Worship, Public School, T-Station, University
- Security: Intercom
HOA
- Services included: Water, Sewer, Insurance, Trash, Reserve Funds
- HOA fee: $150 monthly
Location
- Region: Somerville
Financial & listing details
- Price per square foot: $747/sqft
- Tax assessed value: $1,195,000
- Annual tax amount: $4,578
- Date on market: 11/4/2026
Estimated market value
Not available
Estimated sales range
Not available
Not available
Price history
| Date | Event | Price |
|---|---|---|
| 11/4/2026 | Listed for sale | $1,195,000$747/sqft |
Source: MLS PIN #73598684 Report a problem | ||
Public tax history
Tax history is unavailable.
Monthly payment
Est. payment
Payment breakdown
Explore the cost of this home by adjusting the details. Changes won't be saved.Climate risks
Neighborhood: Magoun Square
Nearby schools
Schools provided by the listing agent
- Elementary: Arthur Healey School
- High: Somerville High School
Source: MLS PIN. This data may not be complete. We recommend contacting the local school district to confirm school assignments for this home.


Similar homes
- $1,225,0004 bd3 ba2k sqft146 Jaques St #A, Somerville, MA 02145For Sale
 MLS ID #73554070, Ciampa Group, Keller Williams Realty Boston Northwest. MLS PIN
- $1,029,0003 bd3 ba1.5k sqft1246 Broadway APT 2, Somerville, MA 02144For Sale
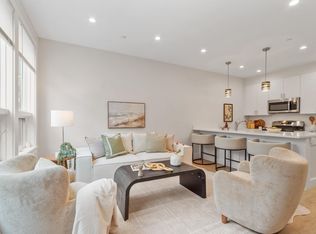 MLS ID #73598957, Patricia Birchem, Leading Edge Real Estate. MLS PIN
- $1,299,9003 bd3 ba1.5k sqft326 Lowell St #4, Somerville, MA 02145For Sale
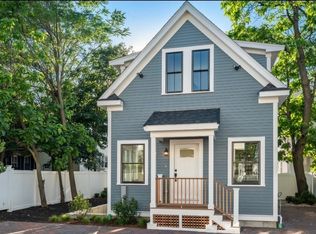 MLS ID #73519534, Michelle Robichaud, Coldwell Banker Realty - Boston. MLS PIN
- $999,9003 bd3 ba2k sqft34-36 Governor Winthrop Rd #A, Somerville, MA 02145For Sale
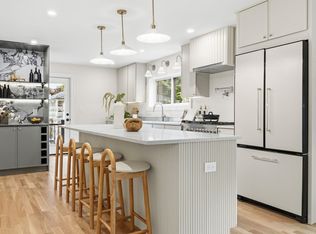 MLS ID #73577295, The Legacy Group, Serhant. MLS PIN
