PRICE IMPROVEMENT! Enjoy a premier Somerville location just steps from the Minuteman Bike Path, Green Line Extension, Davis Square, top-rated restaurants, retail, and parks all nearby. Tucked away on a sunny, quiet, tree-lined street, this beautifully renovated condo offers an inviting blend of style, comfort, and convenience. Rebuilt in 2020 with quality finishes and thoughtful design, the home is filled with natural light and features an open living area and dining alcove that flows seamlessly into a gorgeous oversized kitchen with custom cabinetry, quartzite countertops, a 3-seat island, and stainless-steel appliances. The spacious primary suite offers a custom walk-in closet and beautifully finished ensuite bath. A second bedroom, full bath, and bright four-season sunroom provide flexible space for guests, a home office, or playroom. Additional features include in-unit laundry, a private balcony, private locked storage, non-tandem deeded driveway parking, energy-efficient appliances and systems, central air, and more. Don't miss a chance to own this exceptional home, perfect for hosting friends and family, in one of Somerville's most coveted neighborhoods!
For sale
Price cut: $25K (10/1)
$949,999
42 Prichard Ave #A, Somerville, MA 02144
2beds
1,110sqft
Condominium
Built in 1900
-- sqft lot
$-- Zestimate®
$856/sqft
$189/mo HOA
What's special
Central airIn-unit laundryBright four-season sunroomPrivate balconySpacious primary suiteSecond bedroomEnergy-efficient appliances and systems
- 51 days
- 248
- 10
Likely to sell faster than
Zillow last checked:
Listing updated:
Listed by:
Strobeck Antonell Bull Group 617-510-0375,
Compass 781-285-8028,
Morgan Antonell 908-489-2147
Source: MLS PIN,MLS#: 73570867
Facts & features
Interior
Bedrooms & bathrooms
- Bedrooms: 2
- Bathrooms: 2
- Full bathrooms: 2
Heating
- Forced Air, Natural Gas
Cooling
- Central Air
Appliances
- Included: Range, Dishwasher, Microwave, Refrigerator, Freezer, Washer, Dryer, Range Hood
- Laundry: In Unit
Features
- Has basement: Yes
- Has fireplace: No
Interior area
- Total structure area: 1,110
- Total interior livable area: 1,110 sqft
- Finished area above ground: 1,110
Video & virtual tour
Property
Parking
- Total spaces: 1
- Parking features: Off Street, Assigned, Deeded
- Uncovered spaces: 1
Features
- Patio & porch: Deck - Composite
- Exterior features: Deck - Composite
Details
- Parcel number: 5157906
- Zoning: R
Construction
Type & style
- Home type: Condo
- Property subtype: Condominium
Materials
- Roof: Shingle
Condition
- Year built: 1900
Utilities & green energy
- Sewer: Public Sewer
- Water: Public
- Utilities for property: for Gas Range
Community & HOA
HOA
- Services included: Insurance, Maintenance Structure, Maintenance Grounds, Snow Removal, Reserve Funds
- HOA fee: $189 monthly
Location
- Region: Somerville
Financial & listing details
- Price per square foot: $856/sqft
- Tax assessed value: $884,300
- Annual tax amount: $9,710
- Date on market: 9/1/2026
Estimated market value
Not available
Estimated sales range
Not available
Not available
Price history
| Date | Event | Price |
|---|---|---|
| 10/1/2026 | Price change | $949,999-2.6%$856/sqft |
Source: MLS PIN #73570867 Report a problem | ||
| 9/23/2026 | Price change | $975,000-2%$878/sqft |
Source: MLS PIN #73570867 Report a problem | ||
| 9/2/2026 | Listed for sale | $995,000+9.3%$896/sqft |
Source: MLS PIN #73570867 Report a problem | ||
| 12/30/2021 | Sold | $910,000$820/sqft |
Source: MLS PIN #72921652 Report a problem | ||
Public tax history
Tax history is unavailable.
Monthly payment
Est. payment
Payment breakdown
Explore the cost of this home by adjusting the details. Changes won't be saved.Climate risks
Neighborhood: Ball Square
- $916,4002 bd2 ba1.4k sqft44 Prichard Ave, Somerville, MA 02144Off Market
- $1,234,1003 bd3 ba3.1k sqft42 Prichard Ave, Somerville, MA 02144Off Market
- $852,3002 bd2 ba1.1k sqft42A Prichard Ave UNIT 42A, Somerville, MA 02144Off Market
- $812,0002 bd2 ba1k sqft42B Prichard Ave UNIT 42B, Somerville, MA 02144Off Market
Similar homes
- $949,0002 bd3 ba1.3k sqft19 Fenwick St APT 1, Somerville, MA 02145For Sale
 MLS ID #73573287, Bridget Fortunate, Elevated Realty, LLC. MLS PIN
 - $794,9002 bd2 ba990 sqft21 Malvern Ave #1, Somerville, MA 02144For Sale
 MLS ID #73573196, The Shorey Realty Group, Real Broker MA, LLC. MLS PIN
 - $949,9993 bd2 ba1.4k sqft11 Watson St #1, Somerville, MA 02144For Sale
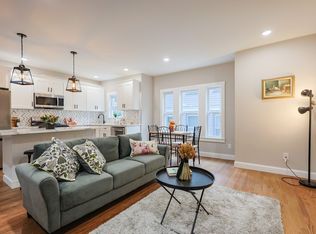 MLS ID #73538497, Maha Krishnakumar, LXTN Realty. MLS PIN
 - $899,9003 bd2 ba1.1k sqft146 Jaques St #C, Somerville, MA 02145For Sale
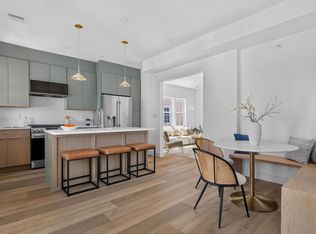 MLS ID #73578011, Ciampa Group, Keller Williams Realty Boston Northwest. MLS PIN
