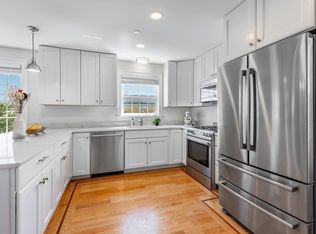
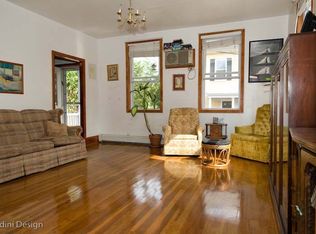
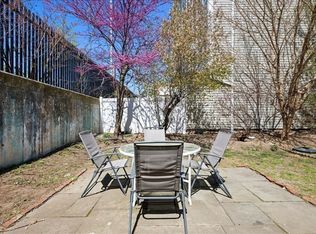
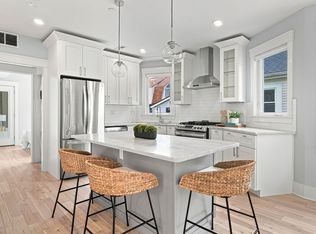
Set on Allen Court, this two-level, 2-bedroom, 2-bath condo offers a convenient Somerville location near Union, Harvard, and Porter Squares, Bow Market, and Market Basket. Built in 2018, the home features an open living and dining area and a kitchen with a breakfast bar, Bosch appliances, and quartz countertops. The first-floor bedroom overlooks the backyard and includes a walk-in closet with direct access to a full bath. Upstairs, the primary suite has an en-suite bath. Fresh paint, wood floors, in-unit laundry, ample closet space, and private basement storage add everyday convenience. The pet-friendly, owner-occupied association offers a shared yard, and an exclusive-use parking space.
For sale
$875,000
10 Allen Ct #1, Somerville, MA 02143
2beds
1,168sqft
Condominium
Built in 2018
-- sqft lot
$864,500 Zestimate®
$749/sqft
$293/mo HOA
What's special
In-unit laundryQuartz countertopsAmple closet spaceShared yardWood floorsBosch appliancesFresh paint
- 6 days
- 242
- 10
Zillow last checked:
Listing updated:
Listed by:
Santana Team 617-858-5475,
Keller Williams Realty Boston Northwest 617-497-8900,
Marco Puopolo 339-221-4551
Source: MLS PIN,MLS#: 73587011
Facts & features
Interior
Bedrooms & bathrooms
- Bedrooms: 2
- Bathrooms: 2
- Full bathrooms: 2
Primary bedroom
- Level: Second
Bedroom 2
- Level: First
Bathroom 1
- Level: First
Bathroom 2
- Level: Second
Dining room
- Level: First
Kitchen
- Level: First
Living room
- Level: First
Heating
- Forced Air, Natural Gas, Unit Control
Cooling
- Central Air, Unit Control
Appliances
- Included: Range, Dishwasher, Disposal, Microwave, Refrigerator, Washer, Dryer, Plumbed For Ice Maker
- Laundry: First Floor, In Unit, Gas Dryer Hookup, Washer Hookup
Features
- Flooring: Wood, Tile
- Doors: Insulated Doors
- Windows: Insulated Windows
- Has basement: Yes
- Has fireplace: No
Interior area
- Total structure area: 1,168
- Total interior livable area: 1,168 sqft
- Finished area above ground: 1,168
Property
Parking
- Total spaces: 1
- Parking features: Off Street, Deeded
- Uncovered spaces: 1
Features
- Exterior features: Garden, Stone Wall
Details
- Parcel number: M:0045 B:000B L:00121,5071585
- Zoning: UR
Construction
Type & style
- Home type: Condo
- Property subtype: Condominium
Materials
- Frame
- Roof: Rubber
Condition
- Year built: 2018
Utilities & green energy
- Electric: Circuit Breakers
- Sewer: Public Sewer
- Water: Public
- Utilities for property: for Gas Range, for Gas Dryer, Washer Hookup, Icemaker Connection
Green energy
- Energy efficient items: Thermostat
Community & HOA
HOA
- Services included: Electricity, Water, Sewer, Insurance, Snow Removal
- HOA fee: $293 monthly
Location
- Region: Somerville
Financial & listing details
- Price per square foot: $749/sqft
- Tax assessed value: $822,700
- Annual tax amount: $9,033
- Date on market: 10/6/2026
Estimated market value
$864,500
$821,000 - $908,000
$3,682/mo
Price history
| Date | Event | Price |
|---|---|---|
| 10/6/2026 | Listed for sale | $875,000+4.2%$749/sqft |
Source: MLS PIN #73587011 Report a problem | ||
| 7/11/2023 | Sold | $840,000+1.8%$719/sqft |
Source: MLS PIN #73074000 Report a problem | ||
| 6/9/2023 | Contingent | $825,000$706/sqft |
Source: MLS PIN #73074000 Report a problem | ||
| 6/7/2023 | Price change | $825,000-4%$706/sqft |
Source: MLS PIN #73074000 Report a problem | ||
| 5/1/2023 | Price change | $859,000-2.3%$735/sqft |
Source: MLS PIN #73074000 Report a problem | ||
| 3/23/2023 | Listed for sale | $879,000$753/sqft |
Source: MLS PIN #73074000 Report a problem | ||
| 2/18/2023 | Listing removed | $879,000$753/sqft |
Source: MLS PIN #73074000 Report a problem | ||
| 1/27/2023 | Listed for sale | $879,000+35.2%$753/sqft |
Source: MLS PIN #73074000 Report a problem | ||
| 12/14/2018 | Sold | $650,000$557/sqft |
Source: Public Record Report a problem | ||
Public tax history
| Year | Property taxes | Tax assessment |
|---|---|---|
| 2025 | $8,823 +28.7% | $808,700 +24.1% |
| 2024 | $6,858 +2.6% | $651,900 +0.9% |
| 2023 | $6,682 +3.4% | $646,200 +1.8% |
| 2022 | $6,461 -0.2% | $634,700 -0.1% |
| 2021 | $6,474 +1% | $635,300 |
| 2020 | $6,410 | $635,300 |
Find assessor info on the county website
Monthly payment
Est. payment
Payment breakdown
Explore the cost of this home by adjusting the details. Changes won't be saved.Climate risks
Neighborhood: Spring Hill
Similar homes
- $849,0003 bd4 ba1.2k sqft13 Langmaid Ave #2, Somerville, MA 02145For Sale
 MLS ID #73574093, Easter Entwistle Advisors, Douglas Elliman Real Estate - Easter Entwistle Advisors. MLS PIN
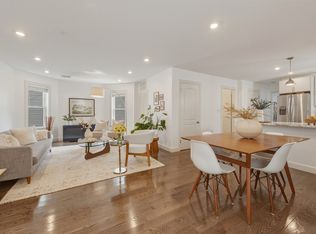
 - $889,9003 bd2 ba1.2k sqft22 Otis St #1, Somerville, MA 02145For Sale
 MLS ID #73557089, Allison Murray, Chinatti Realty Group, Inc.. MLS PIN
 - $849,0003 bd4 ba1.2k sqftWinter Hill, Somerville, MA 02145For SaleMLS ID #73574093. Douglas Elliman
- $949,9992 bd2 ba1.1k sqft42 Prichard Ave #A, Somerville, MA 02144For Sale
 MLS ID #73570867, Strobeck Antonell Bull Group, Compass. MLS PIN
