Welcome to 9 Allen Ct, thoughtfully updated 2-bedroom townhouse at the end of a private street in one of Somerville's most convenient locations. Renovated in 1999, updated electrical and plumbing. This home has been meticulously maintained with recent improvements including new interior and exterior paint 2026, new carpeting 2026, a new roof 2021, water heater 2020, furnace 2016, and new water meter 2026. Inside, you'll find a bright eat-in kitchen, a spacious living room, and a skylit sunroom offering flexible space for a home office, reading nook, or studio. Enjoy the shared backyard for gardening, outdoor dining, or relaxing, along with the convenience of a dedicated off-street parking space. Just minutes from Union Square, Porter Square, Harvard Square, and Inman Square. Seller is offering a $6,000 closing credit to the buyer: $5,000 toward new kitchen appliances and $1,000 toward countertop replacement, allowing you to personalize the kitchen to your taste.
Sold for $680,000
$680,000
9 Allen Ct Unit 9, Somerville, MA 02143
2beds
939sqft
Condominium, Townhouse, Duplex
Built in 1890
2,635 Square Feet Lot
$-- Zestimate®
$724/sqft
$-- Estimated rent
Home value
Not available
Estimated sales range
Not available
Not available
Zestimate® history
Owner options
List your home for rent
Find your next renter with Zillow Rental Manager. Plus, with online applications, you can quickly screen prospective tenants – for free.
Refinance and save
$4,718/mo
Est. payment
Refinancing to a lower rate could help reduce your monthly payments and save thousands over the life of the loan.
$4,718/mo
Est. payment
Explore your selling options
Work with a Zillow partner agent
Leverage their expertise and Zillow's premium Showcase listings to get your home seen by more buyers.
Get startedList with your own agent
Get your home in front of millions of buyers by listing it on Zillow.
Learn how to do itSell it yourself
Take full control of how buyers see your home on Zillow by listing For Sale by Owner (FSBO).
List your homeWhat's special
Bright eat-in kitchenDedicated off-street parking space
Zillow last checked:
Listing updated:
Listed by:
Beatriz Gomez 508-944-1779,
Century 21 North East 508-365-4056
Bought with:
Shareena Schofield
Keynova Group LLC
Source: MLS PIN,MLS#: 73509610
Facts & features
Interior
Bedrooms & bathrooms
- Bedrooms: 2
- Bathrooms: 1
- Full bathrooms: 1
Primary bedroom
- Features: Flooring - Wall to Wall Carpet, Closet - Double
- Level: Second
- Area: 143
- Dimensions: 13 x 11
Bedroom 2
- Features: Flooring - Wall to Wall Carpet
- Level: Second
- Area: 120
- Dimensions: 12 x 10
Primary bathroom
- Features: No
Bathroom 1
- Features: Flooring - Hardwood
- Level: Second
- Area: 63
- Dimensions: 9 x 7
Kitchen
- Features: Flooring - Hardwood, Dining Area, Open Floorplan, Gas Stove
- Level: Main,First
- Area: 120
- Dimensions: 12 x 10
Living room
- Features: Flooring - Hardwood, Cable Hookup, High Speed Internet Hookup, Open Floorplan
- Level: Main,First
- Area: 156
- Dimensions: 13 x 12
Heating
- Forced Air, Natural Gas
Cooling
- Central Air
Appliances
- Included: Range, Dishwasher, Microwave, Refrigerator, Washer, Dryer
- Laundry: In Basement, Gas Dryer Hookup
Features
- Sun Room
- Flooring: Carpet, Hardwood, Flooring - Hardwood
- Windows: Skylight(s)
- Has basement: Yes
- Has fireplace: No
Interior area
- Total structure area: 939
- Total interior livable area: 939 sqft
- Finished area above ground: 939
- Finished area below ground: 0
Property
Parking
- Total spaces: 1
- Uncovered spaces: 1
Accessibility
- Accessibility features: No
Features
- Patio & porch: Patio
- Exterior features: Patio, Fenced Yard
- Fencing: Fenced
Lot
- Size: 2,635 Square Feet
Details
- Parcel number: SOME M:45 B:B L:11 U:9,3320063
- Zoning: C
Construction
Type & style
- Home type: Townhouse
- Property subtype: Condominium, Townhouse, Duplex
- Attached to another structure: Yes
Materials
- Frame
- Roof: Shingle
Condition
- Year built: 1890
Utilities & green energy
- Sewer: Public Sewer
- Water: Public
- Utilities for property: for Gas Range, for Gas Dryer
Community & HOA
Community
- Features: Public Transportation, Shopping, Park, Walk/Jog Trails, Laundromat, Bike Path, Highway Access, Public School, T-Station, University
HOA
- Services included: Insurance
- HOA fee: $200 monthly
Location
- Region: Somerville
Financial & listing details
- Price per square foot: $724/sqft
- Tax assessed value: $646,000
- Annual tax amount: $6,990
- Date on market: 6/20/2026
Price history
| Date | Event | Price |
|---|---|---|
| 9/3/2026 | Sold | $680,000-2.7%$724/sqft |
Source: MLS PIN #73509610 Report a problem | ||
| 8/8/2026 | Pending sale | $699,000$744/sqft |
Source: MLS PIN #73509610 Report a problem | ||
| 7/26/2026 | Contingent | $699,000$744/sqft |
Source: MLS PIN #73509610 Report a problem | ||
| 6/18/2026 | Price change | $699,000-2.9%$744/sqft |
Source: MLS PIN #73509610 Report a problem | ||
| 6/5/2026 | Price change | $720,000-2.7%$767/sqft |
Source: MLS PIN #73509610 Report a problem | ||
| 5/14/2026 | Price change | $740,000-1.3%$788/sqft |
Source: MLS PIN #73509610 Report a problem | ||
| 4/29/2026 | Listed for sale | $750,000$799/sqft |
Source: MLS PIN #73509610 Report a problem | ||
Public tax history
Tax history is unavailable.
Neighborhood: Spring Hill
Nearby homes
- $710,7002 bd1 ba931 sqft7 Allen Ct, Somerville, MA 02143Off Market

- $711,3002 bd1 ba939 sqft9 Allen Ct, Somerville, MA 02143Off Market
- $--2 bd1 ba-- sqft9 Allen Ct #1, Somerville, MA 02143Off Market
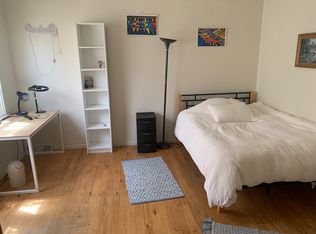
- $2,7002 bd1 ba750 sqft7 Allen Ct #1, Somerville, MA 02143For Rent
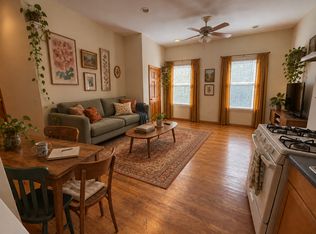
- $875,0002 bd2 ba1.1k sqft10 Allen Ct #1, Somerville, MA 02143For Sale
- $870,0002 bd2 ba1.7k sqft23 Park St UNIT 2, Somerville, MA 02143Sold
- $1,010,0002 bd3 ba1.7k sqft10 Allen Ct #3, Somerville, MA 02143Sold
- $--3 bd1 ba-- sqft27 Park St #6CP, Somerville, MA 02143Off Market
Nearby schools
GreatSchools rating
- 7/10Albert F. Argenziano School At Lincoln ParkGrades: PK-8Distance: 0.5 mi
- 6/10Somerville High SchoolGrades: 9-12Distance: 0.7 mi
- 8/10John F. Kennedy Elementary SchoolGrades: PK-8Distance: 0.7 mi
Schools provided by the listing agent
- Elementary: John F. Kennedy Elementary
- Middle: Albert F. Argenziano
- High: Somerville High School
Source: MLS PIN. This data may not be complete. We recommend contacting the local school district to confirm school assignments for this home.


Get pre-qualified for a loan
At Zillow Home Loans, we can pre-qualify you in as little as 5 minutes with no impact to your credit score.An equal housing lender. NMLS #10287.
- Massachusetts
- Middlesex County
- Somerville
- 02143
- Spring Hill
- 9 Allen Ct Unit 9
