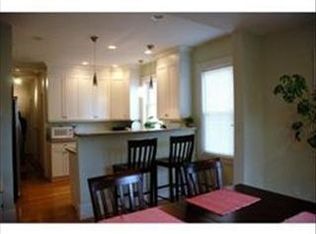
Welcome to 13 Langmaid Ave, Unit 2 — a stunning second-floor residence in a newly converted three-unit garden-style condominium offering modern design and exceptional craftsmanship throughout. This is a full gut rehab with all-new electrical, plumbing, roof, appliances, and new Harvey windows.The spacious home features a sophisticated open-concept layout with a chef’s kitchen showcasing custom cabinetry, quartz countertops, a large center island, recessed lighting, and seamless flow into the dining and living areas — perfect for entertaining or relaxing in style.Three generous bedrooms provide excellent closet space and storage, complemented by three en-suite luxurious custom baths with tiled showers, glass enclosures, and designer vanities topped with quartz counters.Every detail has been thoughtfully updated — new siding, windows, roof, and a complete interior renovation — delivering a true like-new construction experience in a classic Somerville setting.Enjoy your private rear deck with sweeping views of the Boston skyline, ideal for morning coffee or evening gatherings. The unit also includes a shared yard and additional storage in a separate basement room accessed through the rear door. Conveniently located near Broadway with easy highway access and just minutes to the Green Line Extension, Assembly Row, and Magoun Square. On-street parking available, with potential for future rear parking conversion.Unit 2 offers the perfect blend of space, light, and modern comfort — a rare opportunity in one of Somerville’s most desirable neighborhoods. Penthouse unit also available. Showings begin soon — don’t miss this exceptional offering at 13 Langmaid Ave.
For sale
$849,000
13 Langmaid Ave #2, Somerville, MA 02145
3beds
1,215sqft
Condominium
Built in 1900
-- sqft lot
$-- Zestimate®
$699/sqft
$325/mo HOA
What's special
Spacious homeTiled showersStunning second-floor residenceNew sidingSophisticated open-concept layoutThree generous bedroomsGlass enclosures
- 1 day
- 77
- 13
Zillow last checked:
Listing updated:
Listed by:
Easter Entwistle Advisors 617-875-8887,
Douglas Elliman Real Estate - Easter Entwistle Advisors 617-812-1821
Source: MLS PIN,MLS#: 73574093
Facts & features
Interior
Bedrooms & bathrooms
- Bedrooms: 3
- Bathrooms: 4
- Full bathrooms: 3
- 1/2 bathrooms: 1
Primary bedroom
- Level: Second
Bedroom 2
- Level: Second
Bedroom 3
- Level: Second
Primary bathroom
- Features: Yes
Bathroom 1
- Level: Second
Bathroom 2
- Level: Second
Bathroom 3
- Level: Second
Dining room
- Features: Flooring - Hardwood
- Level: Second
Family room
- Level: Second
Kitchen
- Features: Countertops - Stone/Granite/Solid, Deck - Exterior, Open Floorplan
- Level: Second
Living room
- Features: Flooring - Hardwood
- Level: Second
Heating
- Forced Air
Cooling
- Central Air
Appliances
- Included: Disposal, ENERGY STAR Qualified Refrigerator, ENERGY STAR Qualified Dryer, ENERGY STAR Qualified Dishwasher, Range
- Laundry: Second Floor, In Unit, Electric Dryer Hookup
Features
- Flooring: Wood, Tile
- Doors: Insulated Doors
- Windows: Insulated Windows
- Has basement: Yes
- Has fireplace: No
- Common walls with other units/homes: 2+ Common Walls
Interior area
- Total structure area: 1,215
- Total interior livable area: 1,215 sqft
- Finished area above ground: 1,215
- Finished area below ground: 0
Property
Parking
- Parking features: On Street
- Has uncovered spaces: Yes
Accessibility
- Accessibility features: No
Features
- Entry location: Unit Placement(Front,Back)
- Patio & porch: Deck - Composite, Covered
- Exterior features: Deck - Composite, Covered Patio/Deck, City View(s), Fenced Yard
- Fencing: Fenced
- Has view: Yes
- View description: City
Details
- Parcel number: Parcel ID / PIN:13A2,756148
- Zoning: res
- Other equipment: Intercom
Construction
Type & style
- Home type: Condo
- Property subtype: Condominium
Materials
- Frame
- Roof: Shingle
Condition
- Year built: 1900
- Major remodel year: 2026
Utilities & green energy
- Electric: 220 Volts
- Sewer: Public Sewer
- Water: Public
- Utilities for property: for Gas Range, for Electric Dryer
Green energy
- Energy efficient items: Thermostat
Community & HOA
Community
- Features: Shopping, Park, Walk/Jog Trails, Medical Facility, Bike Path, Highway Access, House of Worship, Public School, T-Station, University
- Security: Intercom
HOA
- Services included: Water, Sewer, Insurance
- HOA fee: $325 monthly
Location
- Region: Somerville
Financial & listing details
- Price per square foot: $699/sqft
- Date on market: 9/9/2026
Estimated market value
Not available
Estimated sales range
Not available
$3,483/mo
Price history
| Date | Event | Price |
|---|---|---|
| 9/9/2026 | Listed for sale | $849,000$699/sqft |
Source: MLS PIN #73574093 Report a problem | ||
| 7/10/2020 | Listing removed | $2,950$2/sqft |
Source: Zillow Rental Manager Report a problem | ||
| 6/21/2020 | Listed for rent | $2,950+9.3%$2/sqft |
Source: Zillow Rental Manager Report a problem | ||
| 7/11/2018 | Listing removed | $2,700$2/sqft |
Source: Brandon Keane Report a problem | ||
| 6/16/2018 | Price change | $2,700-3.6%$2/sqft |
Source: Brandon Keane -- w/ Benoit Realty Report a problem | ||
| 6/8/2018 | Listed for rent | $2,800$2/sqft |
Source: Brandon Keane -- w/ Benoit Realty Report a problem | ||
Public tax history
Tax history is unavailable.
Monthly payment
Est. payment
Payment breakdown
Explore the cost of this home by adjusting the details. Changes won't be saved.Climate risks
Neighborhood: Winter Hill
Nearby schools
Schools provided by the listing agent
- Elementary: Arthur D. Healey
- Middle: Arthur D. Healey
- High: Somerville High School
Source: MLS PIN. This data may not be complete. We recommend contacting the local school district to confirm school assignments for this home.



Similar homes
- $849,0003 bd2 ba1.6k sqft76 Flint St #1, Somerville, MA 02145For Sale
 MLS ID #73572984, Fan Chen, Yuan's Team Realty. MLS PIN
 - $999,0002 bd3 ba1.3k sqft19 Fenwick St APT 1, Somerville, MA 02145For Sale
 MLS ID #73573287, Bridget Fortunate, Elevated Realty, LLC. MLS PIN
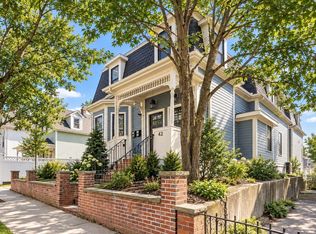
 - $799,9002 bd2 ba1.2k sqft42 Flint St #2, Somerville, MA 02145For Sale
 MLS ID #73572725, Ed Greable & Company, Keller Williams Realty Boston Northwest. MLS PIN
 - $1,188,8883 bd2 ba1.7k sqft34 Heath St #3, Somerville, MA 02145For Sale
 MLS ID #73573052, David Morganti, Jason Mitchell Group. MLS PIN
