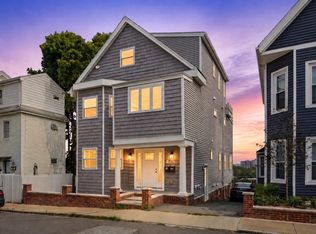
Open House Saturday 9/12 and Sunday 9/13 12:00PM-1:30PM. Beautifully renovated in 2018, this 2 bed, 2 bath second and third floor residence offers stylish living in the heart of Magoun Square on a quiet side street, less than one mile from the Green Line at Lowell Street. Enjoy easy access to neighborhood restaurants, I-93, Assembly Row, and Tufts University. A welcoming mudroom with custom cubbies and hooks leads to the sun filled main living level, where an open concept layout is anchored by a spacious living room featuring a stone faced electric fireplace. The eat in kitchen is appointed with quartz countertops, a generous center island, gas cooking, an exterior vented range, and direct access to a private covered balcony. The spacious primary suite offers an attached full bath, while a second bedroom/home office and an additional full bathroom complete this level. Upstairs, the versatile third floor provides excellent flex space for as a third bedroom, recreation room or home gym. Additional highlights include hardwood floors, crown molding, Nest smart thermostats, a small exclusive use outdoor area with storage shed, one deeded off street parking space plus one shared guest space, and an eight year old tankless water heater. The exterior of this well maintained two unit building was freshly painted last summer, and all major systems date to the 2018 renovation.
For sale
$995,000
7 Lowell Ter Unit 7, Somerville, MA 02145
2beds
1,450sqft
Condominium, Townhouse
Built in 1880
-- sqft lot
$958,100 Zestimate®
$686/sqft
$300/mo HOA
What's special
Stone faced electric fireplaceOpen concept layoutEat in kitchenHardwood floorsQuartz countertopsSpacious primary suiteExterior vented range
- 2 days
- 86
- 6
Zillow last checked:
Listing updated:
Listed by:
The Synergy Group 781-570-9007,
The Synergy Group 888-410-5454,
Paul Cirignano 781-570-9007
Source: MLS PIN,MLS#: 73572998
Facts & features
Interior
Bedrooms & bathrooms
- Bedrooms: 2
- Bathrooms: 2
- Full bathrooms: 2
Primary bedroom
- Features: Bathroom - Full, Bathroom - Double Vanity/Sink, Walk-In Closet(s), Flooring - Hardwood
- Level: Second
- Area: 187.42
- Dimensions: 14.42 x 13
Bedroom 2
- Features: Bathroom - Full, Closet, Flooring - Hardwood
- Level: Second
- Area: 100.54
- Dimensions: 9.5 x 10.58
Primary bathroom
- Features: Yes
Bathroom 1
- Features: Bathroom - Full, Bathroom - Double Vanity/Sink, Bathroom - Tiled With Shower Stall, Flooring - Stone/Ceramic Tile
- Level: First
- Area: 44.86
- Dimensions: 5.67 x 7.92
Bathroom 2
- Features: Bathroom - Full, Bathroom - Tiled With Tub, Flooring - Stone/Ceramic Tile
- Level: First
Dining room
- Level: Second
- Area: 204.25
- Dimensions: 14.25 x 14.33
Kitchen
- Features: Flooring - Hardwood, Dining Area, Countertops - Stone/Granite/Solid, Kitchen Island, Deck - Exterior, Open Floorplan, Recessed Lighting, Remodeled, Stainless Steel Appliances, Gas Stove
- Level: Main,Second
- Area: 166.67
- Dimensions: 16 x 10.42
Living room
- Features: Flooring - Wood
- Level: Second
- Area: 256.67
- Dimensions: 19.25 x 13.33
Office
- Level: Third
- Area: 93.75
- Dimensions: 10.42 x 9
Heating
- Forced Air, Natural Gas
Cooling
- Central Air
Appliances
- Included: Range, Dishwasher, Disposal, Microwave, Refrigerator, ENERGY STAR Qualified Refrigerator, ENERGY STAR Qualified Dishwasher, Oven
- Laundry: In Unit, Electric Dryer Hookup, Washer Hookup
Features
- Bonus Room, Home Office
- Flooring: Tile, Hardwood
- Doors: Insulated Doors
- Windows: Insulated Windows
- Has basement: No
- Number of fireplaces: 1
- Fireplace features: Living Room
Interior area
- Total structure area: 1,450
- Total interior livable area: 1,450 sqft
- Finished area above ground: 1,500
Video & virtual tour
Property
Parking
- Total spaces: 1
- Parking features: Off Street
- Uncovered spaces: 1
Features
- Patio & porch: Deck, Patio
- Exterior features: Deck, Patio, Garden
Details
- Parcel number: M:0032 B:000D L:00157
- Zoning: NR
Construction
Type & style
- Home type: Townhouse
- Property subtype: Condominium, Townhouse
Materials
- Frame
- Roof: Shingle
Condition
- Year built: 1880
- Major remodel year: 2018
Utilities & green energy
- Electric: Circuit Breakers
- Sewer: Public Sewer
- Water: Public
- Utilities for property: for Gas Range, for Gas Oven, for Electric Dryer, Washer Hookup
Green energy
- Energy efficient items: Thermostat
Community & HOA
Community
- Features: Public Transportation, Shopping, Park, Walk/Jog Trails, Bike Path, Highway Access, Public School, T-Station, University
HOA
- Services included: Water, Sewer, Insurance, Maintenance Structure, Maintenance Grounds, Snow Removal
- HOA fee: $300 monthly
Location
- Region: Somerville
Financial & listing details
- Price per square foot: $686/sqft
- Tax assessed value: $799,300
- Annual tax amount: $8,776
- Date on market: 9/8/2026
Estimated market value
$958,100
$910,000 - $1.01M
$3,687/mo
Price history
| Date | Event | Price |
|---|---|---|
| 9/8/2026 | Listed for sale | $995,000$686/sqft |
Source: MLS PIN #73572998 Report a problem | ||
Public tax history
Tax history is unavailable.
Monthly payment
Est. payment
Payment breakdown
Explore the cost of this home by adjusting the details. Changes won't be saved.Climate risks
Neighborhood: Magoun Square

Similar homes
- $919,0003 bd2 ba1.4k sqft8 Melvin St #2, Somerville, MA 02145For Sale
 MLS ID #73541863, Maha Krishnakumar, LXTN Realty. MLS PIN
 - $999,0003 bd4 ba1.5k sqft17 Macarthur St #3, Somerville, MA 02145For Sale
 MLS ID #73536909, The LIV Group, Berkshire Hathaway HomeServices Commonwealth Real Estate. MLS PIN
 - $799,0002 bd2 ba1.3k sqft174 Walnut St #3, Somerville, MA 02145For Sale
 MLS ID #73530915, Kirsten McEleney, KM Real Estate Group. MLS PIN
 - $925,0003 bd2 ba1.7k sqft8 Leyden Ave #8, Medford, MA 02155For Sale
 MLS ID #73567903, Angela Hirtle, Lyv Realty. MLS PIN
