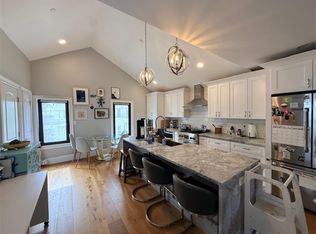
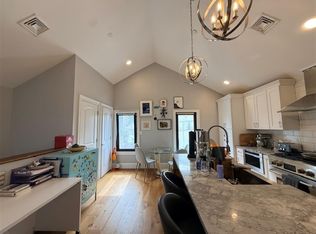
Tucked away on a secluded but centrally located side street, this condo features central air, 2 bedrooms, 2.5 baths, 2 decks, and 2 parking spaces on 2 levels. From the private front porch entrance, stairs lead to a bright, open-plan kitchen/dining/living area with wide plank wood floors. The spacious kitchen is perfect for cooking and entertaining. It has a cathedral ceiling; mottled quartzite creamy grey counters and large center island with sink, dishwasher, and storage; main wall with textured glossy bistro tile backsplash, off-white cabinets, gas stove with vent hood, drawer microwave, and refrigerator; pantry storage; dual pendant chandeliers; and 2 picture windows. The dining area is neatly tucked between the kitchen and living area, featuring a gas fireplace in a stone surround and glass doors to a private covered porch for dining and relaxing. There is a built-in stereo system with Bluetooth capabilities and dual speakers in the living room and kitchen. At the rear of the building is a large bedroom with double closets, large windows, and an en-suite bathroom with double sinks and tiled tub/shower with glass enclosure. Laundry and a half bath also on this level. The entire top level is a luxurious primary suite, with a large bedroom area, an enormous walk-in closet, and a spa bathroom with separate soaking tub, tiled shower, and double sinks. Glass doors open to a private deck. The driveway is located on Dane St; Unit 2 has one side of it, fitting 2 cars. A short path leads from the driveway to the front door on Village St. Walk to Union, Inman, and Harvard Sqs. from this convenient location. Nearby favorites include the Wine and Cheese Cask, Dali restaurant, Cafe Saint-Germain, Savenor's Butcher Shop, and Broadsheet Coffee Roasters. Transit options include both Red and Green Line subways, several bus lines, and a bike path.
For sale
$1,150,000
3 Village St #2, Somerville, MA 02143
2beds
1,479sqft
Stock Cooperative
Built in 1900
-- sqft lot
$1,130,700 Zestimate®
$778/sqft
$200/mo HOA
What's special
Central airCathedral ceilingPrivate front porch entranceEnormous walk-in closetLuxurious primary suiteHalf bathOff-white cabinets
- 6 days
- 333
- 41
Zillow last checked:
Listing updated:
Listed by:
Thalia C. Tringo 617-513-1967,
Thalia Tringo & Associates Real Estate, Inc. 617-616-5091,
Todd Zinn 617-852-1839
Source: MLS PIN,MLS#: 73575087
Facts & features
Interior
Bedrooms & bathrooms
- Bedrooms: 2
- Bathrooms: 3
- Full bathrooms: 2
- 1/2 bathrooms: 1
Primary bedroom
- Features: Walk-In Closet(s), Flooring - Wood
- Level: Third
- Area: 260
- Dimensions: 20 x 13
Bedroom 2
- Features: Flooring - Wood, Closet - Double
- Level: Second
- Area: 143
- Dimensions: 11 x 13
Primary bathroom
- Features: Yes
Bathroom 1
- Features: Bathroom - Full, Bathroom - Double Vanity/Sink, Bathroom - Tiled With Tub & Shower, Flooring - Stone/Ceramic Tile
- Level: Second
- Area: 55
- Dimensions: 11 x 5
Bathroom 2
- Features: Bathroom - Half, Flooring - Stone/Ceramic Tile
- Level: Second
Bathroom 3
- Features: Bathroom - Full, Bathroom - Double Vanity/Sink, Bathroom - Tiled With Tub & Shower, Flooring - Stone/Ceramic Tile
- Level: Third
- Area: 55
- Dimensions: 11 x 5
Dining room
- Features: Flooring - Wood
- Level: Second
Kitchen
- Features: Flooring - Wood
- Level: Second
- Area: 238
- Dimensions: 17 x 14
Living room
- Features: Flooring - Wood
- Level: Second
Heating
- Forced Air, Natural Gas
Cooling
- Central Air
Appliances
- Included: Range, Dishwasher, Microwave, Refrigerator, Washer, Dryer, Range Hood
- Laundry: Second Floor, In Unit
Features
- Flooring: Wood, Tile
- Has basement: No
- Number of fireplaces: 1
- Common walls with other units/homes: No One Above
Interior area
- Total structure area: 1,479
- Total interior livable area: 1,479 sqft
- Finished area above ground: 1,479
- Finished area below ground: 0
Property
Parking
- Total spaces: 2
- Parking features: Off Street, Assigned, Paved, Exclusive Parking
- Uncovered spaces: 2
Features
- Entry location: Unit Placement(Upper)
- Patio & porch: Porch, Deck
- Exterior features: Porch, Deck
Details
- Parcel number: M:0053 B:000C L:00102,5071627
- Zoning: RC
Construction
Type & style
- Home type: Cooperative
- Property subtype: Stock Cooperative
Condition
- Year built: 1900
- Major remodel year: 2018
Utilities & green energy
- Electric: Circuit Breakers
- Sewer: Public Sewer
- Water: Public
- Utilities for property: for Gas Range
Community & HOA
Community
- Features: Public Transportation, Shopping, Park, Walk/Jog Trails, Bike Path, Highway Access, T-Station, University
HOA
- Services included: Insurance, Maintenance Structure, Snow Removal
- HOA fee: $200 monthly
Location
- Region: Somerville
Financial & listing details
- Price per square foot: $778/sqft
- Tax assessed value: $1,034,800
- Annual tax amount: $6,784
- Date on market: 9/10/2026
Estimated market value
$1,130,700
$1.07M - $1.19M
$4,924/mo
Price history
| Date | Event | Price |
|---|---|---|
| 9/10/2026 | Listed for sale | $1,150,000+29.2%$778/sqft |
Source: MLS PIN #73575087 Report a problem | ||
| 3/24/2026 | Listing removed | $5,400$4/sqft |
Source: Zillow Rentals Report a problem | ||
| 3/18/2026 | Listed for rent | $5,400$4/sqft |
Source: Zillow Rentals Report a problem | ||
| 3/28/2019 | Sold | $890,000$602/sqft |
Source: Public Record Report a problem | ||
Public tax history
| Year | Property taxes | Tax assessment |
|---|---|---|
| 2025 | $11,150 +5.8% | $1,022,000 +2% |
| 2024 | $10,540 +2.7% | $1,001,900 +1% |
| 2023 | $10,261 +5.5% | $992,400 +3.8% |
| 2022 | $9,730 +10.1% | $955,800 +10.2% |
| 2021 | $8,837 +1% | $867,200 |
| 2020 | $8,750 | $867,200 |
Find assessor info on the county website
Monthly payment
Est. payment
Payment breakdown
Explore the cost of this home by adjusting the details. Changes won't be saved.Climate risks
Neighborhood: Union Square

Similar homes
- $1,165,0003 bd2 ba1.1k sqft111-113 Beacon Street Condominium, Somerville, MA 02143For Sale
 MLS ID #73532228, Joshua Ruiz, Mason Management Residential LLC. MLS PIN
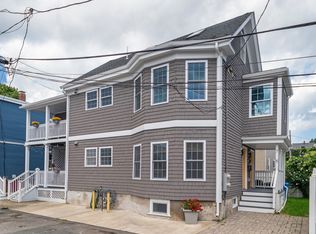
 - $995,0002 bd2 ba1.5k sqft7 Lowell Ter Unit 7, Somerville, MA 02145For Sale
 MLS ID #73572998, The Synergy Group, The Synergy Group. MLS PIN
 - $999,0004 bd2 ba1.6k sqft16 Pitman St #16, Somerville, MA 02143For Sale
 MLS ID #73546992, Taylor Yates, Coldwell Banker Realty - Weston. MLS PIN
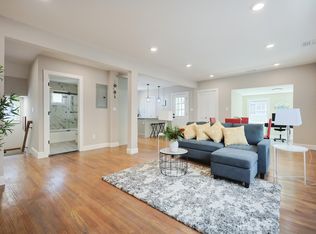
 - $1,099,0004 bd2 ba1.7k sqft11 Watson St #2, Somerville, MA 02144For Sale
 MLS ID #73569543, Maha Krishnakumar, LXTN Realty. MLS PIN
