This 3-bedroom, 3-bathroom duplex penthouse perfectly blends comfort and accessibility in central South Boston. Just below Thomas Park, this sun-drenched 1,320-square-foot residence presents soaring ceilings, oversized windows, and high-end finishes throughout. The galley kitchen remains a chef's dream, featuring premium Thermador appliances, custom cabinetry, and polished quartz countertops. Gleaming hardwood flooring, bespoke millwork, and a comfortable fireplace anchor the open-plan living space, while functional additions like abundant closet space and in-unit laundry complete the masterful two-floor layout. The luxury extends outdoors with exceptional private areas, including two rear decks and a spectacular 228-square-foot roof deck serving up panoramic city skyline views. Beyond the home's premier features, the location offers an unbeatable urban lifestyle. Residents are steps from energetic Broadway shops & restaurants, putting South Boston's best dining, boutiques, and cafes right at your doorstep. Getting around is effortless with immediate access to all bus lines, and the property includes the ultimate city convenience—a deeded parking space.
For sale
$1,219,000
482 E 4th St #4, Boston, MA 02127
3beds
1,320sqft
Condominium
Built in 1899
-- sqft lot
$-- Zestimate®
$923/sqft
$305/mo HOA
What's special
Comfortable fireplaceIn-unit laundryGalley kitchenTwo rear decksHigh-end finishes throughoutPolished quartz countertopsPanoramic city skyline views
- 3 days
- 372
- 27
Zillow last checked:
Listing updated:
Listed by:
Jackie Rooney Team 617-645-5370,
Rooney Real Estate, LLC 617-269-1000
Source: MLS PIN,MLS#: 73577290
Facts & features
Interior
Bedrooms & bathrooms
- Bedrooms: 3
- Bathrooms: 3
- Full bathrooms: 3
Primary bathroom
- Features: Yes
Heating
- Central, Forced Air
Cooling
- Central Air
Appliances
- Included: Range, Dishwasher, Disposal, Microwave, Refrigerator, Freezer, Washer/Dryer
- Laundry: In Unit
Features
- Flooring: Hardwood
- Windows: Insulated Windows
- Has basement: No
- Number of fireplaces: 1
- Common walls with other units/homes: No One Above
Interior area
- Total structure area: 1,320
- Total interior livable area: 1,320 sqft
- Finished area above ground: 1,320
Property
Parking
- Total spaces: 1
- Parking features: Off Street, Deeded, Paved
- Uncovered spaces: 1
Features
- Patio & porch: Deck, Deck - Roof
- Exterior features: Deck, Deck - Roof
- Waterfront features: Harbor, Ocean, 3/10 to 1/2 Mile To Beach, Beach Ownership(Public)
Lot
- Size: 4,407 Square Feet
Details
- Parcel number: W:06 P:02016 S:008
- Zoning: CD
- Other equipment: Intercom
Construction
Type & style
- Home type: Condo
- Property subtype: Condominium
Materials
- Frame
- Roof: Rubber
Condition
- Year built: 1899
- Major remodel year: 2016
Utilities & green energy
- Electric: 150 Amp Service
- Sewer: Public Sewer
- Water: Public
- Utilities for property: for Gas Range
Community & HOA
Community
- Features: Public Transportation, Shopping, Tennis Court(s), Park, Walk/Jog Trails, Medical Facility, Laundromat, Bike Path, Highway Access, House of Worship, Marina, T-Station
- Security: Intercom
HOA
- Services included: Water, Sewer, Insurance, Maintenance Structure, Snow Removal, Reserve Funds
- HOA fee: $305 monthly
Location
- Region: Boston
Financial & listing details
- Price per square foot: $923/sqft
- Tax assessed value: $1,100,800
- Annual tax amount: $9,296
- Date on market: 9/15/2026
Estimated market value
Not available
Estimated sales range
Not available
Not available
Price history
| Date | Event | Price |
|---|---|---|
| 9/15/2026 | Listed for sale | $1,219,000$923/sqft |
Source: MLS PIN #73577290 Report a problem | ||
Public tax history
Tax history is unavailable.
Monthly payment
Est. payment
Payment breakdown
Explore the cost of this home by adjusting the details. Changes won't be saved.Climate risks
Neighborhood: South Boston

Similar homes
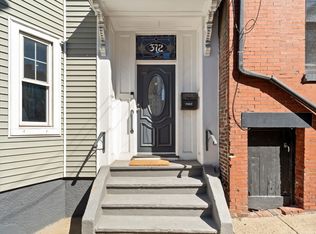
- $1,199,0003 bd2 ba1.4k sqft372 Silver St, South Boston, MA 02127For Sale
 MLS ID #73575515, Michael P. Hughes, eXp Realty LLC. MLS PIN
 - $1,299,9993 bd3 ba1.5k sqft19 Thomas Park Floor 1, Boston, MA 02127For Sale
 MLS ID #73577838, Kevin Chiles, Charlesgate Realty Group LLC. MLS PIN
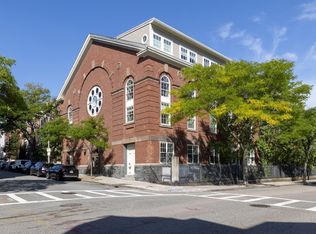
 - $1,150,0002 bd2 ba1.1k sqft616 East Fourth Street Condominiums Trus, South Boston, MA 02127For Sale
 MLS ID #73579090, Tia Zaferakis, Conway - S. Boston. MLS PIN
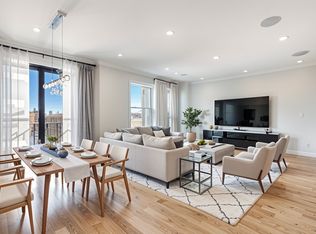
 - $1,199,0002 bd2 ba1.2k sqft340 West Second Street Condominiums, Boston, MA 02127For Sale
 MLS ID #73576644, Herion Karbunara, Herion Karbunara. MLS PIN
