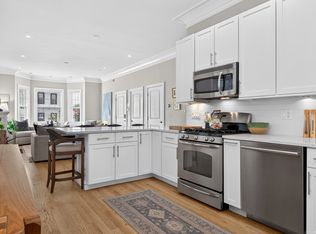
Welcome to 19 Thomas Park, Unit 1, a beautifully renovated two-level residence in one of South Boston’s most coveted locations, directly across from the historic Dorchester Heights Monument and the green expanse of Thomas Park. Set within a classic Victorian with a stately bow front and original double entry doors, this home pairs timeless architecture with high-end modern finishes.The sun-filled living room is anchored by a sleek linear fireplace set against a floor-to-ceiling feature wall, complemented by a sweeping bay window, recessed lighting, and wide-plank hardwood floors. The open layout flows seamlessly into a stunning chef’s kitchen featuring white shaker cabinetry, quartz countertops, a large center peninsula with seating, stainless steel appliances, and a dedicated coffee and beverage station with a wine fridge. A main-level bedroom and stylish half bath complete the floor.The bedroom level offers generously sized bedrooms with ample closet space. The primary suite features an en suite bath with a frameless glass shower, porcelain tile, and a warm wood vanity. A second full bath with a soaking tub and contemporary black fixtures serves the remaining bedrooms.Step outside to the private paver patio, perfect for grilling, entertaining, or relaxing on a summer evening.All of South Boston is at your doorstep, including Thomas Park, the shops and restaurants of East and West Broadway, Castle Island, M Street Beach, and the Harborwalk, with easy access to the Broadway Red Line, the Seaport, downtown Boston, and I-93.A rare opportunity to own a turnkey home in the heart of Dorchester Heights. Schedule your private showing today.
For sale
Price cut: $50K (10/28)
$1,250,000
19 Thomas Park Floor 1, Boston, MA 02127
3beds
1,575sqft
Condominium, Rowhouse
Built in 1860
-- sqft lot
$-- Zestimate®
$794/sqft
$-- HOA
What's special
Frameless glass showerPorcelain tileWide-plank hardwood floorsMain-level bedroomOpen layout flows seamlesslyWhite shaker cabinetryStylish half bath
- 59 days
- 369
- 30
Zillow last checked:
Listing updated:
Listed by:
Kevin Chiles 781-820-7263,
Charlesgate Realty Group LLC 978-664-3000
Source: MLS PIN,MLS#: 73577838
Facts & features
Interior
Bedrooms & bathrooms
- Bedrooms: 3
- Bathrooms: 3
- Full bathrooms: 2
- 1/2 bathrooms: 1
- Main level bathrooms: 1
Primary bedroom
- Features: Bathroom - Full, Walk-In Closet(s), Flooring - Hardwood, Cable Hookup, Recessed Lighting
- Level: Basement
- Area: 129.9
- Dimensions: 12.08 x 10.75
Bedroom 2
- Features: Closet/Cabinets - Custom Built, Flooring - Hardwood, Recessed Lighting
- Level: Basement
- Area: 135.94
- Dimensions: 12.08 x 11.25
Bedroom 3
- Features: Closet, Flooring - Hardwood, Recessed Lighting
- Level: First
- Area: 76.11
- Dimensions: 6.67 x 11.42
Bathroom 1
- Features: Bathroom - Half, Flooring - Stone/Ceramic Tile, Recessed Lighting
- Level: Main,First
- Area: 34.03
- Dimensions: 4.17 x 8.17
Bathroom 2
- Features: Bathroom - Full, Bathroom - With Shower Stall, Flooring - Stone/Ceramic Tile, Recessed Lighting
- Level: Basement
- Area: 38.55
- Dimensions: 7.58 x 5.08
Bathroom 3
- Features: Bathroom - Full, Bathroom - Tiled With Tub & Shower, Flooring - Stone/Ceramic Tile, Recessed Lighting
- Level: Basement
- Area: 49.73
- Dimensions: 6.42 x 7.75
Kitchen
- Features: Flooring - Hardwood, Balcony - Exterior, Countertops - Stone/Granite/Solid, Wet Bar, Breakfast Bar / Nook, Cabinets - Upgraded, Deck - Exterior, Exterior Access, Open Floorplan, Recessed Lighting, Peninsula, Crown Molding
- Level: Main,First
- Area: 193.88
- Dimensions: 11.75 x 16.5
Living room
- Features: Bathroom - Half, Flooring - Hardwood, Window(s) - Bay/Bow/Box, Exterior Access, Open Floorplan, Recessed Lighting, Crown Molding
- Level: Main,First
- Area: 236.67
- Dimensions: 11.83 x 20
Heating
- Forced Air, Natural Gas
Cooling
- Central Air
Appliances
- Included: Range, Dishwasher, Disposal, Microwave, Refrigerator
- Laundry: In Unit, Electric Dryer Hookup, Washer Hookup
Features
- Flooring: Tile, Hardwood
- Windows: Insulated Windows
- Has basement: Yes
- Number of fireplaces: 1
- Fireplace features: Living Room
Interior area
- Total structure area: 1,575
- Total interior livable area: 1,575 sqft
- Finished area above ground: 1,182
- Finished area below ground: 393
Property
Features
- Patio & porch: Patio
- Exterior features: Patio, City View(s), Fenced Yard, Rain Gutters, Professional Landscaping
- Fencing: Fenced
- Has view: Yes
- View description: City
- Waterfront features: 0 to 1/10 Mile To Beach, Beach Ownership(Public)
Details
- Parcel number: 1410965
- Zoning: MFR
Construction
Type & style
- Home type: Condo
- Property subtype: Condominium, Rowhouse
Materials
- Frame, Brick
- Roof: Rubber
Condition
- Year built: 1860
Utilities & green energy
- Electric: 220 Volts
- Sewer: Public Sewer
- Water: Public
- Utilities for property: for Electric Range, for Electric Oven, for Electric Dryer, Washer Hookup
Community & HOA
HOA
- Services included: Insurance
Location
- Region: Boston
Financial & listing details
- Price per square foot: $794/sqft
- Tax assessed value: $698,082
- Annual tax amount: $8,738
- Date on market: 9/18/2026
Estimated market value
Not available
Estimated sales range
Not available
Not available
Price history
| Date | Event | Price |
|---|---|---|
| 10/28/2026 | Price change | $1,250,000-3.8%$794/sqft |
Source: MLS PIN #73577838 Report a problem | ||
| 10/26/2026 | Listed for sale | $1,299,999$825/sqft |
Source: MLS PIN #73577838 Report a problem | ||
| 10/23/2026 | Contingent | $1,299,999$825/sqft |
Source: MLS PIN #73577838 Report a problem | ||
| 9/16/2026 | Listed for sale | $1,299,999$825/sqft |
Source: MLS PIN #73577838 Report a problem | ||
Public tax history
Tax history is unavailable.
Monthly payment
Est. payment
Payment breakdown
Explore the cost of this home by adjusting the details. Changes won't be saved.Climate risks
Neighborhood: South Boston
- $1,699,0003 bd3 ba1.6k sqft19 Thomas Park FLOOR 2, Boston, MA 02127For Sale

- $1,620,7006 bd3 ba2.6k sqft19 Thomas Park, South Boston, MA 02127Off Market

- $1,800,2004 bd3 ba2.8k sqft18 Thomas Park, South Boston, MA 02127Off Market

- $1,041,8002 bd1 ba1.2k sqft21 Thomas Park APT 2, South Boston, MA 02127Off Market

Similar homes
- $1,198,9003 bd2 ba1.8k sqft17 Vinton Street Condominium, Boston, MA 02127For Sale
 MLS ID #73585827, James Brasco, William Raveis R.E. & Home Services. MLS PIN
- $1,699,0003 bd3 ba1.6k sqft19 Thomas Park Floor 2, Boston, MA 02127For SaleMLS ID #73577840, Kevin Chiles, Charlesgate Realty Group LLC. MLS PIN
- $989,0002 bd2 ba1.3k sqft374-378 W Broadway #3, Boston, MA 02127For Sale
 MLS ID #73587719, Aranson Maguire Group, Compass. MLS PIN
- $835,0002 bd3 ba1.7k sqft178 Dorchester St #1, South Boston, MA 02127For Sale
 MLS ID #73574361, The Biega + Kilgore Team, Compass. MLS PIN
