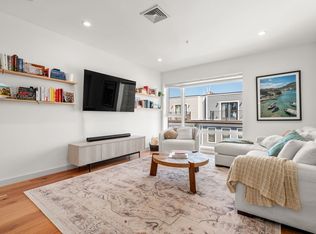
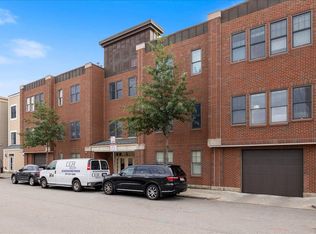
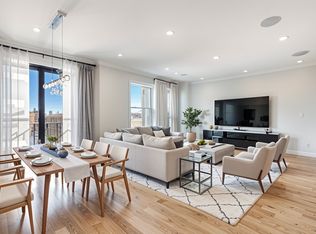
Perched right in the vibrant pulse of South Boston, this 2 Bed/2Bath offers a sophisticated urban retreat where high-end style meets seamless functionality. This isn’t just a place to live; it’s a front-row seat to the best the neighborhood has to offer, from local eateries to curated boutiques, all just outside your front door. Inside, the home unfolds with an airy, open-concept layout defined by high ceilings and oversized windows that flood the space with natural light. The kitchen is a true centerpiece, featuring sleek cabinetry and stainless appliances that make hosting feel effortless. Whether you’re prepping a multi-course meal or just grabbing a morning espresso, the design is as beautiful as it is practical. The primary suite serves as a private sanctuary, complete with a spa-inspired bathroom featuring custom tile work and premium fixtures. Every detail has been considered, from the rich hardwood flooring underfoot to the in-unit laundry that cater to a modern lifestyle. The experience extends beyond the interior to your own private outdoor deck, a rare urban oasis offering beautiful views that serve as the perfect backdrop for evening cocktails or a quiet morning coffee. Adding to the convenience of this West Broadway residence is the inclusion of one garage parking space, a coveted luxury in the heart of the city. With its blend of contemporary elegance and an unbeatable location, this residence captures the very essence of Southie living. Come see why this is the perfect spot to call home.
For sale
$1,025,000
374-378 W Broadway #3, Boston, MA 02127
2beds
1,323sqft
Condominium
Built in 2011
-- sqft lot
$-- Zestimate®
$775/sqft
$427/mo HOA
What's special
In-unit laundryAiry open-concept layoutCustom tile workOne garage parking spaceSleek cabinetryPremium fixturesSpa-inspired bathroom
- 22 hours
- 147
- 11
Zillow last checked:
Listing updated:
Listed by:
Aranson Maguire Group 207-252-6771,
Compass 617-206-3333
Source: MLS PIN,MLS#: 73587719
Facts & features
Interior
Bedrooms & bathrooms
- Bedrooms: 2
- Bathrooms: 2
- Full bathrooms: 2
Primary bathroom
- Features: Yes
Heating
- Forced Air
Cooling
- Central Air
Appliances
- Included: Range, Dishwasher, Disposal, Microwave, Refrigerator, Freezer, Washer, Dryer
- Laundry: In Unit
Features
- Has basement: Yes
- Number of fireplaces: 1
Interior area
- Total structure area: 1,323
- Total interior livable area: 1,323 sqft
- Finished area above ground: 1,323
Property
Parking
- Total spaces: 1
- Parking features: Attached, Detached, Garage Door Opener, Assigned, Off Street, Deeded
- Attached garage spaces: 1
Features
- Entry location: Unit Placement(Upper)
- Patio & porch: Deck
- Exterior features: Deck, City View(s)
- Has view: Yes
- View description: City
Lot
- Size: 1,323 Square Feet
Details
- Parcel number: W:06 P:01161 S:008,4892032
- Zoning: CD
Construction
Type & style
- Home type: Condo
- Property subtype: Condominium
- Attached to another structure: Yes
Condition
- Year built: 2011
Utilities & green energy
- Sewer: Public Sewer
- Water: Public
Community & HOA
Community
- Features: Public Transportation, Shopping, Park, Walk/Jog Trails, Bike Path, Highway Access, House of Worship, Private School, Public School, T-Station, University
- Security: Intercom
HOA
- Amenities included: Elevator(s)
- Services included: Water, Sewer, Insurance
- HOA fee: $427 monthly
Location
- Region: Boston
Financial & listing details
- Price per square foot: $775/sqft
- Tax assessed value: $906,300
- Annual tax amount: $11,238
- Date on market: 10/7/2026
Estimated market value
Not available
Estimated sales range
Not available
Not available
Price history
| Date | Event | Price |
|---|---|---|
| 10/7/2026 | Listed for sale | $1,025,000$775/sqft |
Source: MLS PIN #73587719 Report a problem | ||
Public tax history
Tax history is unavailable.
Monthly payment
Est. payment
Payment breakdown
Explore the cost of this home by adjusting the details. Changes won't be saved.Climate risks
Neighborhood: South Boston
- $1,541,9002 bd2 ba2.2k sqft374-378 West Broadway, South Boston, MA 02127Off Market

- $428,300-- bd-- ba-- sqft374-378 West Broadway, South Boston, MA 02127Off Market
- $1,722,3002 bd2 ba2.2k sqft374-378 West Broadway, South Boston, MA 02127Off Market
- $606,300-- bd-- ba-- sqft374-378 West Broadway, South Boston, MA 02127Off Market
Similar homes
- $1,050,0002 bd2 ba1.2k sqft362-364 W Broadway #5, Boston, MA 02127For Sale
 MLS ID #73587745, The Morgan Franklin Group, Coldwell Banker Realty - Boston. MLS PIN
 - $1,075,0003 bd2 ba1.4k sqft98 G St APT 4, South Boston, MA 02127For Sale
 MLS ID #73587723, Stephen McCarthy, William Raveis R.E. & Home Services. MLS PIN
 - $899,9002 bd2 ba1.2k sqft653-659 E 2nd St APT 205, South Boston, MA 02127For Sale
 MLS ID #73586266, Lawrence Pennucci, Turn Key Realty. MLS PIN
 - $1,199,0002 bd2 ba1.2k sqft340 West Second Street Condominiums, Boston, MA 02127For Sale
 MLS ID #73576644, Herion Karbunara, Herion Karbunara. MLS PIN
