Welcome to 265 Gold Street, where classic South Boston character meets bold, modern glamour! This beautifully remodeled single-family home makes an unforgettable first impression with show-stopping light fixtures, a dramatic stone-look accent wall, gorgeous hardwood flooring, and a gorgeous fireplace framed by custom built-ins. The living room flows into a crisp white kitchen with upgraded quartz countertops, a center island with a retractable baker’s table, new stainless steel appliances, and a dining area under sleek modern pendant lighting. Three bedrooms offer room to spread out with one being on the middle level while the the striking primary, with an eye-catching decorative wall, and additional bedroom await you on the top floor. The spa-inspired bath impresses with a deep soaking tub, a separate stand-up shower, black-and-white mosaic tile, and a brand new vanity/LED mirror. The lower level provides versatile bonus space, currently used as a workspace, laundry area, home gym and den, with direct outdoor access and a second full bath. Step out back to your exclusive patio, ready for morning coffee or autumn evenings under the stars. Just moments from the restaurants and shops of Dorchester Street and Broadway, Thomas Park, public transit, and Southie’s beaches, with downtown and the Seaport an easy ride away, this home makes the transition between work and home effortless. City living with true Southie soul: your next chapter starts at 265 GOLD ST.
For sale
$1,098,000
265 Gold St, South Boston, MA 02127
3beds
1,670sqft
Single Family Residence
Built in 1890
837 Square Feet Lot
$1,059,400 Zestimate®
$657/sqft
$-- HOA
What's special
Separate stand-up showerCrisp white kitchenGorgeous hardwood flooringNew stainless steel appliancesDramatic stone-look accent wallShow-stopping light fixturesUpgraded quartz countertops
- 16 hours
- 218
- 17
Zillow last checked:
Listing updated:
Listed by:
Nikki Palladino 617-957-0544,
Lyv Realty 978-533-8000
Source: MLS PIN,MLS#: 73590874
Facts & features
Interior
Bedrooms & bathrooms
- Bedrooms: 3
- Bathrooms: 2
- Full bathrooms: 2
Bedroom 2
- Features: Closet, Flooring - Hardwood, Window(s) - Bay/Bow/Box, Lighting - Overhead
- Level: Second
Bedroom 3
- Features: Closet, Flooring - Hardwood, Window(s) - Bay/Bow/Box, Lighting - Overhead
- Level: Third
Bedroom 4
- Features: Closet, Flooring - Hardwood, Window(s) - Bay/Bow/Box, Lighting - Overhead
- Level: Third
Primary bathroom
- Features: No
Bathroom 1
- Features: Bathroom - Full, Bathroom - With Shower Stall, Lighting - Overhead
- Level: First
Bathroom 2
- Features: Bathroom - Full, Bathroom - Tiled With Tub & Shower, Flooring - Stone/Ceramic Tile, Window(s) - Bay/Bow/Box, Countertops - Upgraded, Recessed Lighting, Remodeled, Soaking Tub
- Level: Third
Dining room
- Features: Flooring - Hardwood, Window(s) - Bay/Bow/Box, Lighting - Pendant
- Level: Main,Second
Kitchen
- Features: Flooring - Hardwood, Window(s) - Bay/Bow/Box, Dining Area, Countertops - Stone/Granite/Solid, Countertops - Upgraded, Kitchen Island, Remodeled, Stainless Steel Appliances, Lighting - Pendant
- Level: Main,Second
Living room
- Features: Flooring - Hardwood, Window(s) - Bay/Bow/Box, Exterior Access, Remodeled, Lighting - Pendant, Decorative Molding
- Level: Main,Second
Office
- Level: First
Heating
- Central, Natural Gas
Cooling
- Central Air, None
Appliances
- Included: Gas Water Heater, Range, Dishwasher, Disposal, Microwave, Refrigerator, Freezer, Washer, Dryer
- Laundry: First Floor, Gas Dryer Hookup, Washer Hookup
Features
- Lighting - Overhead, Closet, Home Office, Den, Exercise Room
- Flooring: Tile, Hardwood, Flooring - Hardwood
- Windows: Bay/Bow/Box, Picture
- Has basement: No
- Number of fireplaces: 1
- Fireplace features: Living Room
Interior area
- Total structure area: 1,670
- Total interior livable area: 1,670 sqft
- Finished area above ground: 1,233
- Finished area below ground: 437
Property
Parking
- Parking features: On Street
- Has uncovered spaces: Yes
Features
- Patio & porch: Patio
- Exterior features: Patio
- Has view: Yes
- View description: City View(s)
- Waterfront features: Bay, Ocean, Walk to, 1/2 to 1 Mile To Beach, Beach Ownership(Public)
Lot
- Size: 837 Square Feet
- Features: Cleared, Level
Details
- Parcel number: W:07 P:00883 S:000,1410460
- Zoning: R1
Construction
Type & style
- Home type: SingleFamily
- Architectural style: Other (See Remarks)
- Property subtype: Single Family Residence
- Attached to another structure: Yes
Materials
- Frame
- Foundation: Concrete Perimeter
- Roof: Rubber
Condition
- Year built: 1890
Utilities & green energy
- Electric: 100 Amp Service
- Sewer: Public Sewer
- Water: Public
- Utilities for property: for Gas Range, for Gas Oven, for Gas Dryer, Washer Hookup
Community & HOA
Community
- Features: Public Transportation, Shopping, Park, Medical Facility, Laundromat, Highway Access, House of Worship, Public School, T-Station, Sidewalks
- Subdivision: South Boston
HOA
- Has HOA: No
Location
- Region: South Boston
Financial & listing details
- Price per square foot: $657/sqft
- Tax assessed value: $763,800
- Annual tax amount: $9,471
- Date on market: 10/15/2026
- Listing terms: Contract
- Road surface type: Paved
Estimated market value
$1,059,400
$1.01M - $1.11M
$3,704/mo
Price history
| Date | Event | Price |
|---|---|---|
| 10/14/2026 | Listed for sale | $1,098,000+188.9%$657/sqft |
Source: MLS PIN #73590874 Report a problem | ||
| 12/20/2004 | Sold | $380,000+85.8%$228/sqft |
Source: LINK #1106 Report a problem | ||
| 1/28/2004 | Sold | $204,550$122/sqft |
Source: LINK #38478 Report a problem | ||
Public tax history
| Year | Property taxes | Tax assessment |
|---|---|---|
| 2025 | $8,845 +7.7% | $763,800 +1.4% |
| 2024 | $8,213 +9.6% | $753,500 +8% |
| 2023 | $7,494 +8.6% | $697,800 +10% |
| 2022 | $6,901 +10.1% | $634,300 +8% |
| 2021 | $6,266 +4.9% | $587,300 +3.8% |
| 2020 | $5,974 +5.5% | $565,700 +5.3% |
| 2019 | $5,664 +5.6% | $537,400 +5% |
| 2018 | $5,365 +692.8% | $511,900 +5% |
| 2017 | $677 -85.5% | $487,300 +14.8% |
| 2016 | $4,668 +16.3% | $424,400 +28.1% |
| 2015 | $4,013 +10.6% | $331,400 +20% |
| 2013 | $3,629 -3.8% | $276,200 -4.6% |
| 2012 | $3,774 +2% | $289,400 |
| 2011 | $3,701 +6.5% | $289,400 -1% |
| 2010 | $3,474 +12.4% | $292,400 +0.6% |
| 2009 | $3,091 -7.4% | $290,800 -4.4% |
| 2008 | $3,338 -9.9% | $304,300 -9.8% |
| 2007 | $3,706 | $337,200 |
Find assessor info on the county website
Monthly payment
Est. payment
Payment breakdown
Explore the cost of this home by adjusting the details. Changes won't be saved.Climate risks
Neighborhood: South Boston
Nearby schools
Schools provided by the listing agent
- Elementary: Tynan
- Middle: Up Academy
- High: Boston Collaborative High
Source: MLS PIN. This data may not be complete. We recommend contacting the local school district to confirm school assignments for this home.
Similar homes
- $1,075,0003 bd2 ba1.4k sqft98 G St APT 4, South Boston, MA 02127For Sale
 MLS ID #73587723, Stephen McCarthy, William Raveis R.E. & Home Services. MLS PIN
 - $1,199,0003 bd2 ba1.4k sqft372 Silver St, South Boston, MA 02127For Sale
 MLS ID #73575515, Michael P. Hughes, eXp Realty LLC. MLS PIN
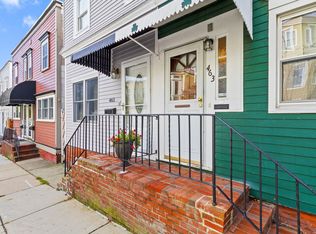
 - $799,9003 bd1 ba1.3k sqft463 E 6th St, South Boston, MA 02127For Sale
 MLS ID #73590514, Tyler Smith, Real Broker MA, LLC. MLS PIN
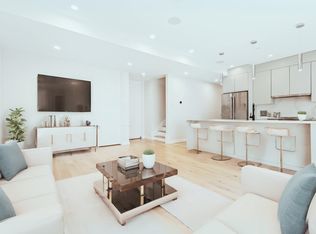
 - $1,069,9992 bd2 ba1.2k sqft340 West 2nd Street Condominiums, Boston, MA 02127For Sale
 MLS ID #73589669, Herion Karbunara, Herion Karbunara. MLS PIN
