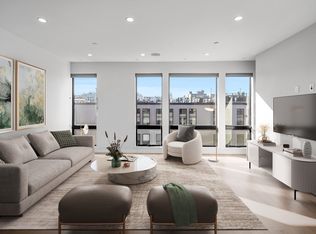
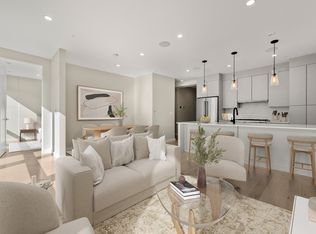
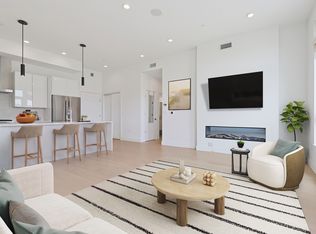
Sophisticated S Boston Penthouse with Private Terrace & Spectacular Skyline Views. Experience modern urban luxury in this stunning southwest-facing home, featuring a private walk-out terrace with a gas grill connection and spectacular Boston skyline views. A striking glass, steel, stone, and brick façade sets the tone for this sophisticated city residence, ideally situated within walking distance of East and West Broadway, the waterfront, the Seaport District, the South End, SoWa, Ink Block, and public transportation. An elegantly appointed elevator lobby and beautifully designed common areas welcome you into a residence defined by contemporary style and refined finishes. The open-concept floor plan showcases soaring ceilings, weathered oak hardwood floors, recessed LED lighting, and surround sound, creating a seamless blend of comfort and sophistication. The custom-designed chef’s kitchen is a standout feature, offering a statement island, sleek metropolitan cabinetry, polished chrome fixtures, quartz countertops, and imported stainless steel appliances, including an Italian Bertazzoni gas range. The spacious bedroom suite features a generous walk-in closet with custom built-ins, while the beautifully finished bathroom offers a large glass-enclosed walk-in shower and imported Italian porcelain tile. Additional conveniences include an in-unit washer and dryer, coat closet, dedicated storage, and central air conditioning. A rare opportunity to enjoy elevated city living, exceptional design, and a private outdoor retreat in one of Boston’s most desirable and vibrant neighborhoods. Central Hi Velocity / Hydro Air for the outmost comfort
For sale
$1,069,999
340 W 2nd St #Penthouse 21, Boston, MA 02127
2beds
1,265sqft
Condominium
Built in 2020
-- sqft lot
$-- Zestimate®
$846/sqft
$530/mo HOA
What's special
- 2 days
- 36
- 4
Zillow last checked:
Listing updated:
Listed by:
Herion Karbunara 617-894-2793,
Herion Karbunara 617-894-2793
Source: MLS PIN,MLS#: 73589669
Facts & features
Interior
Bedrooms & bathrooms
- Bedrooms: 2
- Bathrooms: 2
- Full bathrooms: 2
Primary bathroom
- Features: Yes
Heating
- Central, Individual, Unit Control, Hydro Air, Humidity Control, ENERGY STAR Qualified Equipment
Cooling
- Central Air, Individual, Unit Control, ENERGY STAR Qualified Equipment
Appliances
- Included: Disposal, Microwave, ENERGY STAR Qualified Refrigerator, ENERGY STAR Qualified Dryer, ENERGY STAR Qualified Dishwasher, Range Hood, Range, Oven, Plumbed For Ice Maker
- Laundry: In Unit, Gas Dryer Hookup
Features
- Sauna/Steam/Hot Tub, Wet Bar, Finish - Cement Plaster, Wired for Sound, Internet Available - Broadband, Internet Available - DSL, Elevator
- Flooring: Engineered Hardwood
- Windows: Insulated Windows
- Has basement: No
- Has fireplace: No
Interior area
- Total structure area: 1,265
- Total interior livable area: 1,265 sqft
- Finished area above ground: 1,265
Property
Parking
- Total spaces: 1
- Parking features: Under, Garage Door Opener, Heated Garage, Deeded, Off Street, Assigned, Exclusive Parking
- Attached garage spaces: 1
Accessibility
- Accessibility features: Accessible Entrance
Features
- Entry location: Unit Placement(Upper)
- Patio & porch: Deck, Deck - Roof, Deck - Composite, Deck - Access Rights, Deck - Roof + Access Rights
- Exterior features: Deck, Deck - Roof, Deck - Composite, Deck - Access Rights, Deck - Roof + Access Rights, City View(s)
- Has view: Yes
- View description: City
- Waterfront features: Beach Access, Bay, Harbor, Ocean, Direct Access, Frontage, Sound, Walk to, Other (See Remarks), 1/2 to 1 Mile To Beach, Beach Ownership(Public)
Details
- Parcel number: W:06 P:01727 S:044,5119219
- Zoning: CD / RES
- Other equipment: Intercom
Construction
Type & style
- Home type: Condo
- Property subtype: Condominium
Materials
- Frame, Brick
- Roof: Rubber
Condition
- Year built: 2020
- Major remodel year: 2020
Utilities & green energy
- Electric: Circuit Breakers, 100 Amp Service
- Sewer: Public Sewer
- Water: Public
- Utilities for property: for Electric Range, for Gas Oven, for Electric Oven, for Gas Dryer, Icemaker Connection
Community & HOA
Community
- Features: Public Transportation, Shopping, Pool, Tennis Court(s), Park, Walk/Jog Trails, Golf, Medical Facility, Laundromat, Bike Path, Conservation Area, Highway Access, House of Worship, Marina, Private School, Public School, T-Station, University, Other
- Security: Intercom, Security Gate, Security System
HOA
- Amenities included: Elevator(s)
- Services included: Water, Sewer, Insurance, Security, Maintenance Structure, Maintenance Grounds, Snow Removal, Trash, Reserve Funds
- HOA fee: $530 monthly
Location
- Region: Boston
Financial & listing details
- Price per square foot: $846/sqft
- Tax assessed value: $1,105,300
- Annual tax amount: $12,799
- Date on market: 10/12/2026
Estimated market value
Not available
Estimated sales range
Not available
$4,121/mo
Price history
| Date | Event | Price |
|---|---|---|
| 10/12/2026 | Listed for sale | $1,069,999-6.9%$846/sqft |
Source: MLS PIN #73589669 Report a problem | ||
| 10/2/2026 | Listing removed | $4,499$4/sqft |
Source: Zillow Rentals Report a problem | ||
| 9/29/2026 | Price change | $4,499-10%$4/sqft |
Source: Zillow Rentals Report a problem | ||
| 9/27/2026 | Price change | $4,999-9.1%$4/sqft |
Source: Zillow Rentals Report a problem | ||
| 9/25/2026 | Listed for rent | $5,499+3.8%$4/sqft |
Source: Zillow Rentals Report a problem | ||
| 9/11/2026 | Listing removed | $1,149,000$908/sqft |
Source: MLS PIN #73523621 Report a problem | ||
| 8/6/2026 | Price change | $1,149,000-4.2%$908/sqft |
Source: MLS PIN #73523621 Report a problem | ||
| 5/26/2026 | Listed for sale | $1,199,000$948/sqft |
Source: MLS PIN #73523621 Report a problem | ||
| 6/14/2025 | Listing removed | $5,299$4/sqft |
Source: Zillow Rentals Report a problem | ||
| 5/28/2025 | Listed for rent | $5,299+6%$4/sqft |
Source: Zillow Rentals Report a problem | ||
| 7/8/2024 | Listing removed | -- |
Source: Zillow Rentals Report a problem | ||
| 6/16/2024 | Listed for rent | $4,999$4/sqft |
Source: Zillow Rentals Report a problem | ||
| 6/8/2024 | Listing removed | -- |
Source: Zillow Rentals Report a problem | ||
| 6/4/2024 | Price change | $4,999-4.8%$4/sqft |
Source: Zillow Rentals Report a problem | ||
| 6/2/2024 | Price change | $5,250-3.7%$4/sqft |
Source: Zillow Rentals Report a problem | ||
| 5/21/2024 | Price change | $5,450-0.9%$4/sqft |
Source: Zillow Rentals Report a problem | ||
| 5/6/2024 | Price change | $5,500+0%$4/sqft |
Source: Zillow Rentals Report a problem | ||
| 4/8/2024 | Price change | $5,499-1.8%$4/sqft |
Source: Zillow Rentals Report a problem | ||
| 3/18/2024 | Listed for rent | $5,600+12%$4/sqft |
Source: Zillow Rentals Report a problem | ||
| 8/19/2023 | Listing removed | -- |
Source: Zillow Rentals Report a problem | ||
| 8/5/2023 | Price change | $4,999-3.8%$4/sqft |
Source: Zillow Rentals Report a problem | ||
| 8/3/2023 | Price change | $5,199-3.7%$4/sqft |
Source: Zillow Rentals Report a problem | ||
| 8/1/2023 | Price change | $5,399-1.8%$4/sqft |
Source: Zillow Rentals Report a problem | ||
| 7/17/2023 | Price change | $5,499-8.3%$4/sqft |
Source: Zillow Rentals Report a problem | ||
| 6/30/2023 | Listed for rent | $5,999$5/sqft |
Source: Zillow Rentals Report a problem | ||
Public tax history
Tax history is unavailable.
Monthly payment
Est. payment
Payment breakdown
Explore the cost of this home by adjusting the details. Changes won't be saved.Climate risks
Neighborhood: South Boston

Similar homes
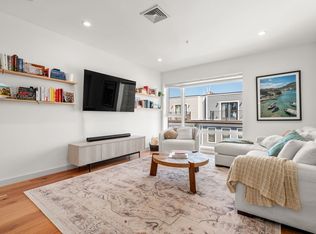
- $1,050,0002 bd2 ba1.2k sqft362-364 W Broadway #5, Boston, MA 02127For Sale
 MLS ID #73587745, The Morgan Franklin Group, Coldwell Banker Realty - Boston. MLS PIN
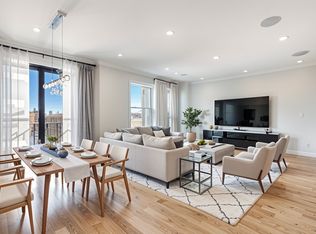
 - $1,199,0002 bd2 ba1.2k sqft340 West Second Street Condominiums, Boston, MA 02127For Sale
 MLS ID #73576644, Herion Karbunara, Herion Karbunara. MLS PIN
 - $1,049,0001 bd2 ba1.3k sqft170 W Broadway Unit 411, Boston, MA 02127For Sale
 MLS ID #73574515, Jackie Rooney Team, Rooney Real Estate, LLC. MLS PIN
 - $1,195,0002 bd2 ba1k sqftCeinture Condominium, Boston, MA 02127For Sale
 MLS ID #73574900, Joe Stallone, J Stallone Realty Group. MLS PIN
