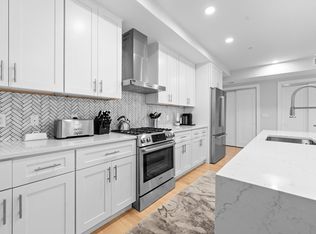
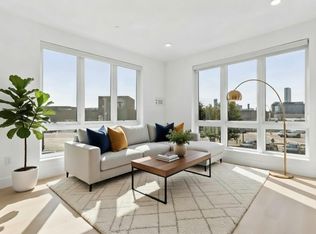
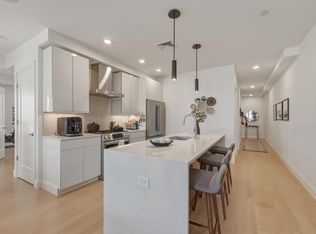
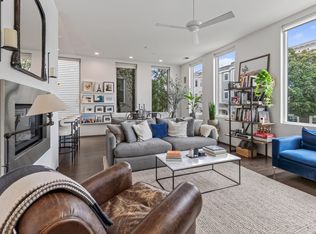
Built in 2020 with luxury finishes, Residence 5D at The Ceinture is everything you want for upscale urban living. High, lofty ceilings coupled with oversized windows provide brilliant sunlight and a feeling of openness. Residence 5D includes an expansive, private 316 sq ft terrace with wonderful views and natural gas outlet for grilling. Garage parking space with private EV charging station. The kitchen has quartz countertops with waterfall edges, stainless steel appliances by Thermidor and Bosch, and soft-close cabinets and drawers. There are multiple built-in speakers, and engineered hardwood flooring throughout. Building amenities include a concierge, fitness center, and work-café with wireless internet. The expansive 2000+sf common roof deck has panoramic views, seating areas, and gas grilling stations. Plan your next party - or a relaxing afternoon on your own - in the rooftop club room will full catering kitchen, seating, and huge windows. The Ceinture is conveniently located within blocks of the West Broadway Red Line T-stop. Stunning contemporary urban living!
For sale
Price cut: $5K (9/30)
$1,195,000
20 W 5th St #5D, Boston, MA 02127
2beds
1,011sqft
Condominium
Built in 2020
-- sqft lot
$1,157,800 Zestimate®
$1,182/sqft
$802/mo HOA
What's special
Luxury finishesPanoramic viewsWonderful viewsMultiple built-in speakersFeeling of opennessSoft-close cabinets and drawersSeating areas
- 46 days
- 113
- 9
Zillow last checked:
Listing updated:
Listed by:
Joe Stallone 617-908-5817,
J Stallone Realty Group 617-908-5817
Source: MLS PIN,MLS#: 73574900
Facts & features
Interior
Bedrooms & bathrooms
- Bedrooms: 2
- Bathrooms: 2
- Full bathrooms: 2
Primary bedroom
- Features: Walk-In Closet(s), Closet/Cabinets - Custom Built, Flooring - Hardwood, Flooring - Engineered Hardwood
- Level: First
Bedroom 2
- Features: Closet, Flooring - Hardwood, Flooring - Engineered Hardwood
- Level: First
Primary bathroom
- Features: Yes
Bathroom 1
- Features: Bathroom - Full, Bathroom - Double Vanity/Sink, Flooring - Engineered Hardwood
Bathroom 2
- Features: Bathroom - Full, Flooring - Engineered Hardwood
Kitchen
- Features: Countertops - Stone/Granite/Solid, Kitchen Island, Stainless Steel Appliances, Gas Stove, Flooring - Engineered Hardwood
- Level: First
Living room
- Features: Flooring - Hardwood, Deck - Exterior, Flooring - Engineered Hardwood
- Level: First
Heating
- Forced Air
Cooling
- Central Air, Unit Control
Appliances
- Included: Range, Dishwasher, Microwave, Refrigerator, Washer, Dryer, Range Hood
- Laundry: First Floor, In Unit, Electric Dryer Hookup, Washer Hookup
Features
- Wired for Sound, Elevator
- Flooring: Engineered Hardwood
- Windows: Insulated Windows
- Has basement: No
- Number of fireplaces: 1
- Fireplace features: Living Room
Interior area
- Total structure area: 1,011
- Total interior livable area: 1,011 sqft
- Finished area above ground: 1,011
Property
Parking
- Total spaces: 1
- Parking features: Under, Garage Door Opener, Deeded, Assigned
- Attached garage spaces: 1
Features
- Entry location: Unit Placement(Upper)
- Patio & porch: Deck, Deck - Roof, Deck - Composite
- Exterior features: Outdoor Gas Grill Hookup, Deck, Deck - Roof, Deck - Composite, City View(s)
- Has view: Yes
- View description: City
- Waterfront features: Harbor, 1 to 2 Mile To Beach, Beach Ownership(Public)
Details
- Parcel number: W:06 P:00185 S:082,5201020
- Zoning: CD
Construction
Type & style
- Home type: Condo
- Property subtype: Condominium
- Attached to another structure: Yes
Condition
- Year built: 2020
Utilities & green energy
- Sewer: Public Sewer
- Water: Public
- Utilities for property: for Gas Range, for Electric Dryer, Washer Hookup, Outdoor Gas Grill Hookup
Green energy
- Energy efficient items: Thermostat
Community & HOA
Community
- Features: Public Transportation, Highway Access, T-Station
- Security: Intercom, Concierge, Security System
HOA
- Amenities included: Elevator(s), Fitness Center, Clubroom
- Services included: Water, Sewer, Insurance, Maintenance Structure, Snow Removal, Trash, Reserve Funds
- HOA fee: $802 monthly
Location
- Region: Boston
Financial & listing details
- Price per square foot: $1,182/sqft
- Tax assessed value: $936,000
- Annual tax amount: $7,312
- Date on market: 9/10/2026
Estimated market value
$1,157,800
$1.10M - $1.22M
$4,584/mo
Price history
| Date | Event | Price |
|---|---|---|
| 9/30/2026 | Price change | $1,195,000-0.4%$1,182/sqft |
Source: MLS PIN #73574900 Report a problem | ||
| 9/10/2026 | Listed for sale | $1,200,000+10.1%$1,187/sqft |
Source: MLS PIN #73574900 Report a problem | ||
| 12/7/2021 | Sold | $1,090,000$1,078/sqft |
Source: MLS PIN #72738724 Report a problem | ||
Public tax history
| Year | Property taxes | Tax assessment |
|---|---|---|
| 2025 | $10,575 +20.2% | $913,200 +13.2% |
| 2024 | $8,795 +4.5% | $806,900 +3% |
| 2023 | $8,413 | $783,300 |
Find assessor info on the county website
Monthly payment
Est. payment
Payment breakdown
Explore the cost of this home by adjusting the details. Changes won't be saved.Climate risks
Neighborhood: South Boston

Similar homes
- $1,199,0002 bd2 ba1.2k sqft340 West Second Street Condominiums, Boston, MA 02127For Sale
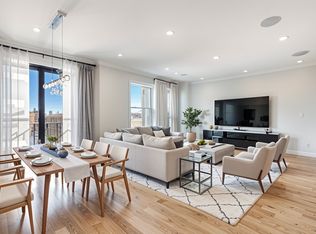 MLS ID #73576644, Herion Karbunara, Herion Karbunara. MLS PIN
 - $1,069,9992 bd2 ba1.2k sqft340 West 2nd Street Condominiums, Boston, MA 02127For Sale
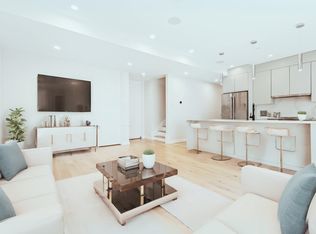 MLS ID #73589669, Herion Karbunara, Herion Karbunara. MLS PIN
 - $985,0002 bd2 ba1k sqftThe Ceinture, Boston, MA 02127For Sale
 MLS ID #73553446, Nicholas Cuevas, Compass. MLS PIN
 - $1,250,0002 bd2 ba1.3k sqft503 E 1st St APT 6, South Boston, MA 02127For Sale
 MLS ID #73573265, Jamie Curtis, Compass. MLS PIN
