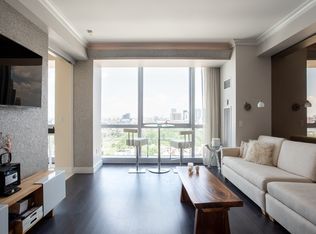
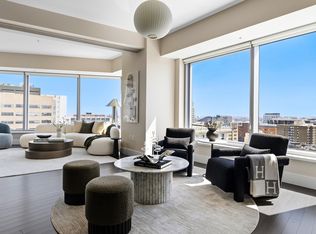
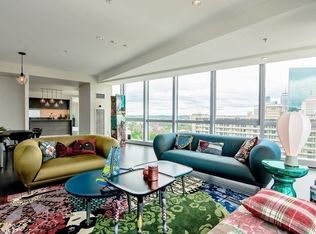
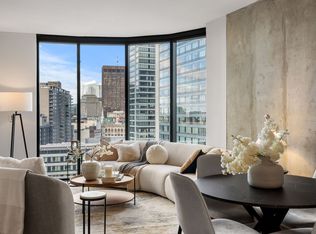
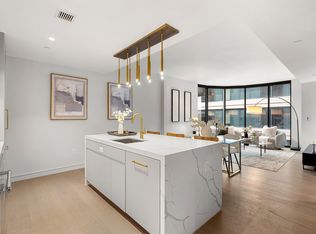
SELLER OFFERING A $10,000 CLOSING COST CREDIT FOR AN ACCEPTED OFFER PRIOR TO OCTOBER 30, 2026! Welcome to Residence 26J at the coveted W Residences. Perched on the 26th floor, this oversized one-bedroom home offers sweeping south-facing views of Boston Harbor and the city skyline. The open-concept living space features a chef’s kitchen with custom cabinetry, granite countertops, Sub-Zero refrigerator, Bosch dishwasher, and Wolf gas range with built-in microwave. A convenient half bath and spacious living area make the home ideal for entertaining. The private primary suite includes a massive walk-in closet, additional large closet, and an en-suite bath with double vanity and glass-enclosed shower. Additional features include in-unit laundry, central A/C and one valet garage parking space. Recent updates including a newer dishwasher, washer, dryer, recessed lighting throughout, and custom California Closets. Residents enjoy 24-hour concierge, room service, and access to the W Fitness Center. Prime downtown location near Newbury Street, Boston Common, South End and major highways.
For sale
$1,195,000
110 Stuart St Unit 26J, Boston, MA 02116
1beds
1,112sqft
Condominium
Built in 2009
-- sqft lot
$1,159,100 Zestimate®
$1,075/sqft
$1,301/mo HOA
What's special
In-unit laundryGranite countertopsRecessed lighting throughoutBosch dishwasherPrivate primary suiteSub-zero refrigeratorConvenient half bath
- 93 days
- 172
- 7
Zillow last checked:
Listing updated:
Listed by:
The Simonian Team 774-275-4030,
Gibson Sotheby's International Realty 617-426-6900
Source: MLS PIN,MLS#: 73541059
Facts & features
Interior
Bedrooms & bathrooms
- Bedrooms: 1
- Bathrooms: 2
- Full bathrooms: 1
- 1/2 bathrooms: 1
Primary bathroom
- Features: Yes
Heating
- Forced Air, Heat Pump
Cooling
- Central Air, Heat Pump
Appliances
- Included: Oven, Dishwasher, Disposal, Microwave, Range, Refrigerator, Washer, Dryer, Plumbed For Ice Maker
- Laundry: In Unit, Electric Dryer Hookup, Washer Hookup
Features
- Elevator
- Flooring: Wood, Tile, Carpet
- Windows: Insulated Windows
- Has basement: No
- Has fireplace: No
Interior area
- Total structure area: 1,112
- Total interior livable area: 1,112 sqft
- Finished area above ground: 1,112
Property
Parking
- Total spaces: 1
- Parking features: Under
- Attached garage spaces: 1
Features
- Entry location: Unit Placement(Upper,Back)
- Has view: Yes
- View description: Water, Harbor
- Has water view: Yes
- Water view: Harbor,Water
Lot
- Size: 1,112 Square Feet
Details
- Parcel number: W:05 P:00075 S:244,4781295
- Zoning: CD
Construction
Type & style
- Home type: Condo
- Property subtype: Condominium
- Attached to another structure: Yes
Condition
- Year built: 2009
Utilities & green energy
- Electric: Circuit Breakers
- Sewer: Public Sewer
- Water: Public
- Utilities for property: for Gas Range, for Electric Oven, for Electric Dryer, Washer Hookup, Icemaker Connection
Green energy
- Energy efficient items: Thermostat
Community & HOA
Community
- Features: Public Transportation, Shopping, Park, Walk/Jog Trails, Medical Facility, Highway Access, Private School, Public School, T-Station, University
- Security: Concierge
HOA
- Amenities included: Hot Water, Elevator(s), Fitness Center
- Services included: Heat, Gas, Water, Sewer, Insurance, Security, Maintenance Structure, Snow Removal, Trash, Reserve Funds
- HOA fee: $1,301 monthly
Location
- Region: Boston
Financial & listing details
- Price per square foot: $1,075/sqft
- Tax assessed value: $1,268,900
- Annual tax amount: $11,482
- Date on market: 7/7/2026
Estimated market value
$1,159,100
$1.10M - $1.22M
$6,060/mo
Price history
| Date | Event | Price |
|---|---|---|
| 6/24/2026 | Listed for sale | $1,195,000+5.8%$1,075/sqft |
Source: MLS PIN #73541059 Report a problem | ||
| 2/14/2020 | Sold | $1,130,000+29.1%$1,016/sqft |
Source: Public Record Report a problem | ||
| 11/15/2012 | Sold | $875,000-9.8%$787/sqft |
Source: LINK #136546 Report a problem | ||
| 9/14/2012 | Listed for sale | $970,000$872/sqft |
Source: Otis & Ahearn - 84 Atlantic #71434835 Report a problem | ||
Public tax history
| Year | Property taxes | Tax assessment |
|---|---|---|
| 2025 | $14,694 +3.6% | $1,268,900 -2.5% |
| 2024 | $14,183 +16.3% | $1,301,200 +14.6% |
| 2023 | $12,194 +1.2% | $1,135,400 +2.6% |
| 2022 | $12,045 +4.4% | $1,107,100 +2.4% |
| 2021 | $11,535 -4.6% | $1,081,100 -5.6% |
| 2020 | $12,091 +3.2% | $1,145,000 +3% |
| 2019 | $11,714 +0.6% | $1,111,400 |
| 2018 | $11,647 +335.4% | $1,111,400 +5% |
| 2017 | $2,675 -78.9% | $1,058,500 -8% |
| 2016 | $12,662 +11.5% | $1,151,100 +22.8% |
| 2015 | $11,351 -2.1% | $937,365 +1.7% |
| 2014 | $11,600 +3.2% | $922,100 +7.8% |
| 2013 | $11,239 -2.1% | $855,349 -2.8% |
| 2012 | $11,480 +2% | $880,380 |
| 2011 | $11,260 | $880,380 |
Find assessor info on the county website
Monthly payment
Est. payment
Payment breakdown
Explore the cost of this home by adjusting the details. Changes won't be saved.Climate risks
Neighborhood: Bay Village

Similar homes
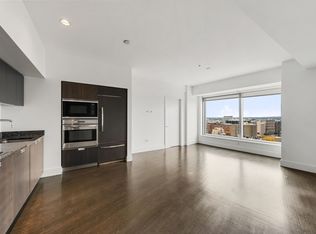
- $1,200,0002 bd2 ba1k sqft110 Stuart St Unit 19H, Boston, MA 02116For Sale
 MLS ID #73573146, Brandon Foley, Gibson Sotheby's International Realty. MLS PIN
 - $1,199,0002 bd2 ba1.2k sqft55 Lagrange St Unit 1705, Boston, MA 02116For Sale
 MLS ID #73549654, Erin Roper, The Collaborative Companies. MLS PIN
 - $1,399,0001 bd2 ba941 sqftAtelier 505, Boston, MA 02116For Sale
 MLS ID #73574090, Brett DeRocker, First Boston Realty International. MLS PIN
 - $999,0002 bd2 ba1.1k sqft55 Lagrange St #1901, Boston, MA 02116For Sale
 MLS ID #73558334, Erin Roper, The Collaborative Companies. MLS PIN
