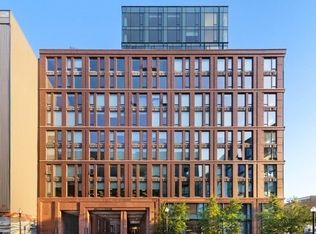
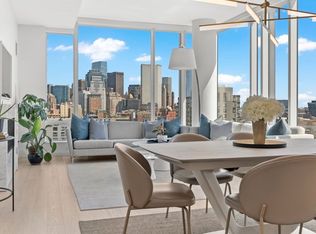
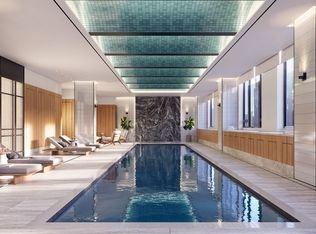
Penthouse 1 bedroom PLUS Den at The Quinn offers a thoughtfully designed layout that seamlessly blends refined finishes with exceptional functionality. PH2M features expansive south-facing windows that fill the home with abundant natural light. The open-concept living and dining area flows into a contemporary kitchen appointed with premium appliances, sleek cabinetry, stone countertops, and modern fixtures. The spacious bedroom serves as a serene retreat with a custom walk-in closet and a beautifully appointed ensuite bath featuring double vanities and a marble-surround shower. A separate den provides flexible space for a private office or guest room. Additional highlights include a stylish Powder Room, in-unit laundry, generous storage, plus a private storage bin and 1 garage parking space license available for transfer. Residents enjoy 24-hour concierge, a fitness center, lounge, and terrace. Ideally situated within Ink Block and Boston’s vibrant SoWa district, & historic South End.
For sale
Price cut: $50K (9/10)
$1,249,000
380 Harrison Ave #Penthouse 2m, Boston, MA 02118
1beds
912sqft
Condominium
Built in 2020
-- sqft lot
$-- Zestimate®
$1,370/sqft
$1,302/mo HOA
What's special
Modern fixturesMarble-surround showerRefined finishesIn-unit laundrySleek cabinetryStylish powder roomBeautifully appointed ensuite bath
- 33 days
- 193
- 10
Likely to sell faster than
Zillow last checked:
Listing updated:
Listed by:
Joe DeAngelo 617-680-7371,
Coldwell Banker Realty - Boston 617-266-4430
Source: MLS PIN,MLS#: 73570619
Facts & features
Interior
Bedrooms & bathrooms
- Bedrooms: 1
- Bathrooms: 2
- Full bathrooms: 1
- 1/2 bathrooms: 1
Primary bathroom
- Features: Yes
Heating
- Forced Air
Cooling
- Central Air
Appliances
- Included: Oven, Dishwasher, Disposal, Trash Compactor, Microwave, Refrigerator, Freezer, Washer, Dryer, Range Hood
- Laundry: In Unit, Gas Dryer Hookup
Features
- Flooring: Wood
- Windows: Insulated Windows
- Has basement: No
- Has fireplace: No
- Common walls with other units/homes: No One Above
Interior area
- Total structure area: 912
- Total interior livable area: 912 sqft
- Finished area above ground: 912
Property
Parking
- Total spaces: 1
- Parking features: Under, Garage Door Opener, Heated Garage, Assigned, Exclusive Parking
- Attached garage spaces: 1
Accessibility
- Accessibility features: Accessible Entrance
Features
- Patio & porch: Deck - Roof
- Exterior features: Deck - Roof, Garden, Gazebo
- Pool features: Association, In Ground, Heated
Details
- Additional structures: Gazebo
- Parcel number: W:03 P:06570 S:202
- Zoning: CD
Construction
Type & style
- Home type: Condo
- Property subtype: Condominium
- Attached to another structure: Yes
Materials
- Brick
- Roof: Rubber
Condition
- Year built: 2020
Utilities & green energy
- Electric: 200+ Amp Service
- Sewer: Public Sewer
- Water: Public
- Utilities for property: for Gas Range, for Electric Oven, for Gas Dryer
Community & HOA
Community
- Features: Public Transportation, Shopping, Pool, Park, Bike Path, Highway Access, House of Worship, Private School, Public School, T-Station, University, Other
- Security: Doorman, Concierge
HOA
- Amenities included: Hot Water, Pool, Elevator(s), Recreation Facilities, Fitness Center, Sauna/Steam, Clubroom, Storage
- Services included: Heat, Gas, Water, Sewer, Insurance, Security, Maintenance Structure, Maintenance Grounds, Snow Removal, Trash, Reserve Funds
- HOA fee: $1,302 monthly
Location
- Region: Boston
Financial & listing details
- Price per square foot: $1,370/sqft
- Tax assessed value: $1,359,800
- Annual tax amount: $15,746
- Date on market: 9/16/2026
Estimated market value
Not available
Estimated sales range
Not available
Not available
Price history
| Date | Event | Price |
|---|---|---|
| 9/10/2026 | Price change | $1,249,000-3.8%$1,370/sqft |
Source: MLS PIN #73570619 Report a problem | ||
| 9/1/2026 | Listed for sale | $1,299,000$1,424/sqft |
Source: MLS PIN #73570619 Report a problem | ||
| 9/1/2026 | Listing removed | $1,299,000$1,424/sqft |
Source: MLS PIN #73479436 Report a problem | ||
| 5/25/2026 | Price change | $1,299,000-6.9%$1,424/sqft |
Source: MLS PIN #73479436 Report a problem | ||
| 2/23/2026 | Listed for sale | $1,395,000-3.7%$1,530/sqft |
Source: MLS PIN #73479436 Report a problem | ||
| 5/6/2022 | Sold | $1,449,000$1,589/sqft |
Source: MLS PIN #72953125 Report a problem | ||
Public tax history
Tax history is unavailable.
Monthly payment
Est. payment
Payment breakdown
Explore the cost of this home by adjusting the details. Changes won't be saved.Climate risks
Neighborhood: South End
- $2,049,0002 bd3 ba1.3k sqft380 Harrison Ave #PENTHOUSE 2C, Boston, MA 02118Sold
- $2,799,0003 bd3 ba1.5k sqft380 Harrison Ave #PENTHOUSE 1H, Boston, MA 02118For Sale

- $2,975,0003 bd3 ba1.6k sqft380 Harrison Ave #PENTHOUSE 2K, Boston, MA 02118Sold
- $2,999,0003 bd3 ba1.6k sqft380 Harrison Ave #PENTHOUSE 1K, Boston, MA 02118Sold
Similar homes
- $1,250,0001 bd1 ba989 sqft100 Shawmut, Boston, MA 02118For Sale
 MLS ID #73570097, Alexandria Lyons, JD Advisors, Inc. MLS PIN
 - $1,050,0001 bd2 ba878 sqftSepia, Boston, MA 02118For Sale
 MLS ID #73561539, The Sarkis Team, Douglas Elliman Real Estate - The Sarkis Team. MLS PIN
 - $1,070,0001 bd1 ba817 sqft100 Shawmut Ave #1101, Boston, MA 02118For Sale
 MLS ID #73546151, The Morgan Franklin Group, Coldwell Banker Realty - Boston. MLS PIN
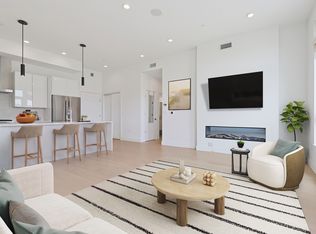
 - $1,195,0002 bd2 ba1k sqftCeinture Condominium, Boston, MA 02127For Sale
 MLS ID #73574900, Joe Stallone, J Stallone Realty Group. MLS PIN
