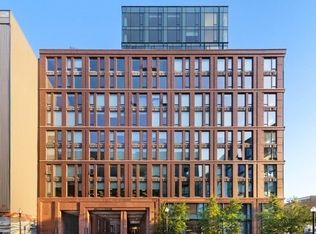
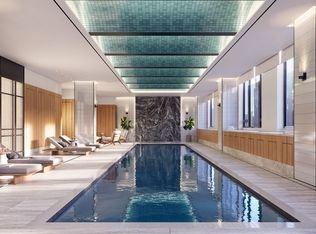
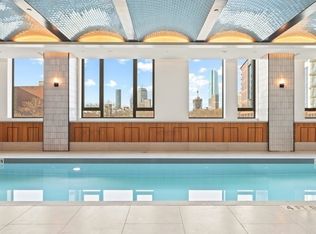
Unparalleled South End luxury living w/ views, style & convenience in this top-floor Penthouse residence at the Quinn. Floor-to-ceiling windows frame sweeping views of Boston’s skyline, complemented by custom automated shades. The open design flows through a chef’s kitchen w/ Sub-Zero & Wolf appliances, Thermador wine coolers, bespoke oak cabinetry, bronze accents, & a striking Calcutta peninsula. Entertain around the marble gas fireplace, then retreat to your private rooftop cabana. The primary suite offers two custom closets & a spa-like bath w/ dual vanities, soaking tub, radiant heated floors, & marble shower. Two additional bedrooms provide generous closets, one w/ an en-suite. Residents enjoy a state-of-the-art 8,000 sq. ft. fitness center, indoor pool, sauna, rooftop terrace, lounges, playroom, 24-hour concierge, garage parking, & exclusive access to Kaia restaurant. Live in one of the most vibrant areas, steps from top restaurants, galleries, shops, & 10 minutes to Logan.
Sold for $2,975,000
$2,975,000
380 Harrison Ave #Penthouse 2k, Boston, MA 02118
3beds
1,638sqft
Condominium
Built in 2020
-- sqft lot
$-- Zestimate®
$1,816/sqft
$-- Estimated rent
Home value
Not available
Estimated sales range
Not available
Not available
Zestimate® history
Owner options
List your home for rent
Find your next renter with Zillow Rental Manager. Plus, with online applications, you can quickly screen prospective tenants – for free.
Refinance and save
$21,643/mo
Est. payment
Refinancing to a lower rate could help reduce your monthly payments and save thousands over the life of the loan.
$21,643/mo
Est. payment
Explore your selling options
Work with a Zillow partner agent
Leverage their expertise and Zillow's premium Showcase listings to get your home seen by more buyers.
Get startedList with your own agent
Get your home in front of millions of buyers by listing it on Zillow.
Learn how to do itSell it yourself
Take full control of how buyers see your home on Zillow by listing For Sale by Owner (FSBO).
List your homeWhat's special
Marble showerRadiant heated floorsOpen designBronze accentsThermador wine coolersRooftop terracePrivate rooftop cabana
Zillow last checked:
Listing updated:
Listed by:
Siu Fu Lau Team 617-755-9388,
Compass 617-206-3333
Bought with:
The Simonian Team
Gibson Sotheby's International Realty
Source: MLS PIN,MLS#: 73482746
Facts & features
Interior
Bedrooms & bathrooms
- Bedrooms: 3
- Bathrooms: 3
- Full bathrooms: 3
Primary bedroom
- Features: Bathroom - Half, Bathroom - Double Vanity/Sink, Walk-In Closet(s), Closet/Cabinets - Custom Built, Flooring - Hardwood
- Level: First
- Area: 165
- Dimensions: 15 x 11
Bedroom 2
- Features: Bathroom - Full, Closet/Cabinets - Custom Built, Flooring - Hardwood
- Level: First
- Area: 121
- Dimensions: 11 x 11
Bedroom 3
- Features: Closet/Cabinets - Custom Built, Flooring - Hardwood
- Level: First
- Area: 100
- Dimensions: 10 x 10
Primary bathroom
- Features: Yes
Bathroom 1
- Features: Bathroom - Full, Bathroom - Double Vanity/Sink, Bathroom - With Shower Stall, Bathroom - With Tub, Flooring - Stone/Ceramic Tile, Countertops - Stone/Granite/Solid
- Level: First
Bathroom 2
- Features: Bathroom - Full, Bathroom - Tiled With Tub & Shower, Flooring - Stone/Ceramic Tile, Countertops - Stone/Granite/Solid
- Level: First
Bathroom 3
- Features: Bathroom - Full, Bathroom - With Shower Stall, Flooring - Stone/Ceramic Tile, Countertops - Stone/Granite/Solid
- Level: First
Kitchen
- Features: Flooring - Hardwood, Pantry, Countertops - Stone/Granite/Solid, Kitchen Island, Open Floorplan, Recessed Lighting, Wine Chiller, Gas Stove
- Level: First
- Area: 121
- Dimensions: 11 x 11
Living room
- Features: Flooring - Hardwood, Cable Hookup, High Speed Internet Hookup
- Level: First
- Area: 308
- Dimensions: 22 x 14
Heating
- Central, Forced Air, Heat Pump, Natural Gas, Electric, Unit Control, Radiant
Cooling
- Central Air
Appliances
- Included: Range, Oven, Dishwasher, Disposal, Microwave, Refrigerator, Washer, Dryer, Wine Refrigerator
- Laundry: In Unit
Features
- Flooring: Marble, Engineered Hardwood
- Doors: Insulated Doors
- Windows: Insulated Windows
- Has basement: No
- Number of fireplaces: 1
- Fireplace features: Living Room
- Common walls with other units/homes: No One Above
Interior area
- Total structure area: 1,638
- Total interior livable area: 1,638 sqft
- Finished area above ground: 1,638
Property
Parking
- Total spaces: 1
- Parking features: Under
- Attached garage spaces: 1
Accessibility
- Accessibility features: Accessible Entrance
Features
- Patio & porch: Deck - Roof
- Exterior features: Deck - Roof
- Pool features: Association
Details
- Parcel number: W:03 P:06570 S:198
- Zoning: CD
Construction
Type & style
- Home type: Condo
- Property subtype: Condominium
- Attached to another structure: Yes
Condition
- Year built: 2020
Utilities & green energy
- Sewer: Public Sewer
- Water: Public
Green energy
- Energy efficient items: Thermostat
Community & HOA
Community
- Features: Public Transportation, Shopping, Pool, Park, Medical Facility, Highway Access, Private School, Public School, T-Station, University
- Security: Doorman, Concierge
HOA
- Amenities included: Hot Water, Pool, Elevator(s), Recreation Facilities, Fitness Center, Sauna/Steam, Clubroom, Clubhouse
- Services included: Heat, Water, Sewer, Insurance, Security, Maintenance Structure, Maintenance Grounds, Snow Removal, Trash
- HOA fee: $2,722 monthly
Location
- Region: Boston
Financial & listing details
- Price per square foot: $1,816/sqft
- Tax assessed value: $2,701,600
- Annual tax amount: $29,447
- Date on market: 9/10/2026
Price history
| Date | Event | Price |
|---|---|---|
| 6/10/2026 | Sold | $2,975,000-0.7%$1,816/sqft |
Source: MLS PIN #73482746 Report a problem | ||
| 3/11/2026 | Contingent | $2,995,000$1,828/sqft |
Source: MLS PIN #73482746 Report a problem | ||
| 3/4/2026 | Listed for sale | $2,995,000-3.7%$1,828/sqft |
Source: MLS PIN #73482746 Report a problem | ||
| 12/11/2025 | Listing removed | $3,110,000$1,899/sqft |
Source: MLS PIN #73430928 Report a problem | ||
| 9/15/2025 | Listed for sale | $3,110,000-3.4%$1,899/sqft |
Source: MLS PIN #73430928 Report a problem | ||
| 7/2/2025 | Listing removed | $3,220,000$1,966/sqft |
Source: MLS PIN #73340400 Report a problem | ||
| 3/3/2025 | Listed for sale | $3,220,000-1.4%$1,966/sqft |
Source: MLS PIN #73340400 Report a problem | ||
| 12/10/2024 | Listing removed | $3,265,000$1,993/sqft |
Source: MLS PIN #73285177 Report a problem | ||
| 9/4/2024 | Listed for sale | $3,265,000$1,993/sqft |
Source: MLS PIN #73285177 Report a problem | ||
| 7/26/2022 | Sold | $3,265,000$1,993/sqft |
Source: MLS PIN #72939745 Report a problem | ||
| 5/31/2022 | Contingent | $3,265,000$1,993/sqft |
Source: MLS PIN #72939745 Report a problem | ||
Public tax history
Tax history is unavailable.
Neighborhood: South End
Nearby homes
- $2,049,0002 bd3 ba1.3k sqft380 Harrison Ave #PENTHOUSE 2C, Boston, MA 02118Sold
- $2,799,0003 bd3 ba1.5k sqft380 Harrison Ave #PENTHOUSE 1H, Boston, MA 02118For Sale

- $2,999,0003 bd3 ba1.6k sqft380 Harrison Ave #PENTHOUSE 1K, Boston, MA 02118Sold
- $2,075,0002 bd2 ba1.3k sqft380 Harrison Ave #PENTHOUSE 1B, Boston, MA 02118Sold
- $1,249,0001 bd2 ba912 sqft380 Harrison Ave #PENTHOUSE 2M, Boston, MA 02118For Sale
- $2,100,0003 bd2 ba1.3k sqft380 Harrison Ave #PENTHOUSE 2B, Boston, MA 02118Sold
- $2,850,0003 bd3 ba1.5k sqft380 Harrison Ave #PENTHOUSE 2H, Boston, MA 02118For Sale
- $1,005,0001 bd1 ba739 sqft380 Harrison Ave UNIT 1121, Boston, MA 02118Sold
Nearby schools
GreatSchools rating
- 8/10Josiah Quincy Elementary SchoolGrades: PK-5Distance: 0.3 mi
- 3/10Quincy Upper SchoolGrades: 6-12Distance: 0.3 mi
- NABoston Adult AcademyGrades: 11-12Distance: 0.4 mi
- Massachusetts
- Suffolk County
- Boston
- 02118
- South End
- 380 Harrison Ave Unit Penthouse 2k
