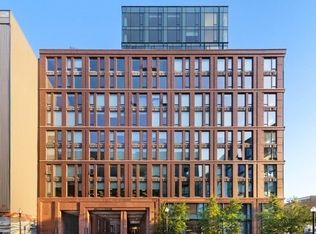
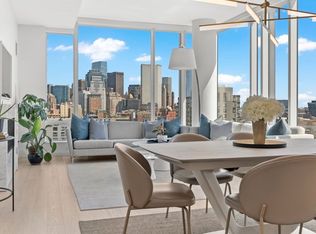
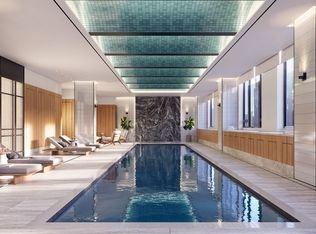
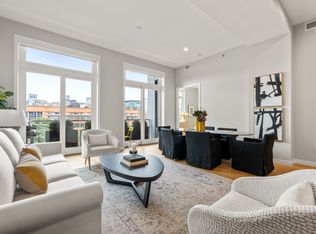
Step into an elevated South End retreat on the penthouse floor where light pours through floor to ceiling windows and the view is the Boston skyline. The open living area centers on a sleek gas fireplace set into a low-profile surround — perfect for cozy nights or polished entertaining. Hardwood floors connect the living room to a chef’s kitchen with plentiful cabinetry, high end appliances and an elegant design. The primary suite is a private corner sanctuary with high ceilings, generous closet space and an en-suite bath featuring a double vanity, a soaking tub and a walk-in shower. Two additional bedrooms are well-sized and a separate half bath for guests. Located in an amenity building in the desirable South End, residents enjoy many conveniences that include a fitness center, resident lounge, roof deck with seating and views and secure entry with concierge. The location places you minutes from cafés, high-end restaurants, Whole Foods, fitness studios and public transit!
For sale
$2,799,000
380 Harrison Ave #Penthouse 1h, Boston, MA 02118
3beds
1,553sqft
Condominium
Built in 2020
-- sqft lot
$2,678,000 Zestimate®
$1,802/sqft
$2,616/mo HOA
What's special
Walk-in showerHardwood floorsGenerous closet spaceElegant designSoaking tubHigh ceilingsHigh end appliances
- 31 days
- 106
- 9
Zillow last checked:
Listing updated:
Listed by:
The Mazer Group 617-905-7379,
Compass 617-206-3333
Source: MLS PIN,MLS#: 73572839
Facts & features
Interior
Bedrooms & bathrooms
- Bedrooms: 3
- Bathrooms: 3
- Full bathrooms: 2
- 1/2 bathrooms: 1
Primary bathroom
- Features: Yes
Heating
- Forced Air
Cooling
- Central Air
Features
- Has basement: No
- Number of fireplaces: 1
- Common walls with other units/homes: No One Above
Interior area
- Total structure area: 1,553
- Total interior livable area: 1,553 sqft
- Finished area above ground: 1,553
Property
Parking
- Total spaces: 1
- Parking features: Attached
- Attached garage spaces: 1
Features
- Pool features: Association, Indoor, Heated
Details
- Parcel number: W:03 P:06570 S:170
- Zoning: CD
Construction
Type & style
- Home type: Condo
- Property subtype: Condominium
- Attached to another structure: Yes
Condition
- Year built: 2020
Utilities & green energy
- Sewer: Public Sewer
- Water: Public
Community & HOA
Community
- Features: Public Transportation, Shopping, Pool, Medical Facility, Laundromat, Highway Access, House of Worship, T-Station
- Security: Doorman, Concierge
HOA
- Amenities included: Pool, Elevator(s), Fitness Center, Sauna/Steam, Clubroom
- Services included: Water, Sewer, Insurance, Security, Maintenance Structure, Snow Removal, Trash
- HOA fee: $2,616 monthly
Location
- Region: Boston
Financial & listing details
- Price per square foot: $1,802/sqft
- Tax assessed value: $2,506,500
- Annual tax amount: $26,981
- Date on market: 9/25/2026
Estimated market value
$2,678,000
$2.54M - $2.81M
$7,707/mo
Price history
| Date | Event | Price |
|---|---|---|
| 9/8/2026 | Listed for sale | $2,799,000$1,802/sqft |
Source: MLS PIN #73572839 Report a problem | ||
| 11/2/2025 | Listing removed | $2,799,000$1,802/sqft |
Source: MLS PIN #73433828 Report a problem | ||
| 9/22/2025 | Listed for sale | $2,799,000+0.1%$1,802/sqft |
Source: MLS PIN #73433828 Report a problem | ||
| 11/18/2024 | Listing removed | $2,795,000$1,800/sqft |
Source: MLS PIN #73283892 Report a problem | ||
| 11/10/2024 | Listed for rent | $12,500$8/sqft |
Source: MLS PIN #73311317 Report a problem | ||
| 9/3/2024 | Listed for sale | $2,795,000-0.7%$1,800/sqft |
Source: MLS PIN #73283892 Report a problem | ||
| 1/13/2022 | Sold | $2,814,000$1,812/sqft |
Source: MLS PIN #72904337 Report a problem | ||
Public tax history
Tax history is unavailable.
Monthly payment
Est. payment
Payment breakdown
Explore the cost of this home by adjusting the details. Changes won't be saved.Climate risks
Neighborhood: South End
- $2,049,0002 bd3 ba1.3k sqft380 Harrison Ave #PENTHOUSE 2C, Boston, MA 02118Sold
- $2,975,0003 bd3 ba1.6k sqft380 Harrison Ave #PENTHOUSE 2K, Boston, MA 02118Sold
- $2,999,0003 bd3 ba1.6k sqft380 Harrison Ave #PENTHOUSE 1K, Boston, MA 02118Sold
- $1,249,0001 bd2 ba912 sqft380 Harrison Ave #PENTHOUSE 2M, Boston, MA 02118For Sale

Similar homes
- $2,850,0003 bd3 ba1.5k sqftThe Quinn, Boston, MA 02118For Sale
 MLS ID #73525123, Jeffrey Hamilton, Columbus and Over Group, LLC. MLS PIN
 - $2,175,0003 bd2 ba1.3k sqft380 Harrison Ave #Penthouse 1b, Boston, MA 02118For Sale
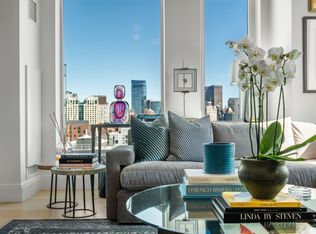 MLS ID #73594247, Ricardo Rodriguez & Associates Group, Coldwell Banker Realty - Boston. MLS PIN
 - $2,550,0003 bd3 ba1.6k sqftThe Facotry, Boston, MA 02118For Sale
 MLS ID #73587664, Joe DeAngelo, Coldwell Banker Realty - Boston. MLS PIN
 - $2,750,0002 bd2 ba1.6k sqft481 Harrison Ave Unit 5B, Boston, MA 02118For Sale
 MLS ID #73586950, Bill Gehan, Campion & Company Fine Homes Real Estate. MLS PIN
