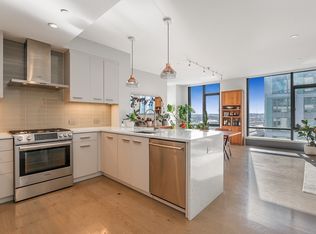
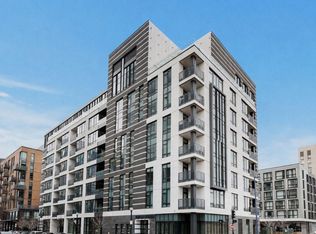
Discover the value and convenience of Ink Block in this spacious 2-bed plus den with two garage parking spaces at SIENA. Unit 710 offers one of the most desirable exposures in the building with expansive floor-to-ceiling windows and two private balconies. The living and dining area flow seamlessly into a chef-inspired kitchen, equipped with quartz countertops, stainless steel appliances, and large island, ideal for both cooking and entertaining. The spacious primary bedroom boasts custom smart shades, walk-in closet, and spa-like en-suite bathroom. The second bedroom, also featuring an en-suite bath, is ideally located on the opposite side of the unit. Amenities include a 24-hour concierge, state-of-the-art fitness center, rooftop sky lounge, bike storage, and a resident clubroom. Enjoy easy highway access and walk to Whole Foods, Bar Mezzana, Tatte, Sweetgreen, and so much more!
For sale
Price cut: $146K (9/29)
$1,729,000
40 Traveler St APT 710, Boston, MA 02118
2beds
1,571sqft
Condominium
Built in 2018
-- sqft lot
$1,683,400 Zestimate®
$1,101/sqft
$2,361/mo HOA
What's special
Spacious primary bedroomQuartz countertopsTwo private balconiesSpa-like en-suite bathroomStainless steel appliancesChef-inspired kitchenWalk-in closet
- 219 days
- 206
- 13
Zillow last checked:
Listing updated:
Listed by:
Eric Dellovo 781-254-8578,
Campion & Company Fine Homes Real Estate 617-236-0711,
Tracy Campion 617-236-0711
Source: MLS PIN,MLS#: 73483194
Facts & features
Interior
Bedrooms & bathrooms
- Bedrooms: 2
- Bathrooms: 3
- Full bathrooms: 2
- 1/2 bathrooms: 1
Heating
- Central, Forced Air, Unit Control
Cooling
- Central Air, Unit Control
Appliances
- Included: Range, Dishwasher, Disposal, Microwave, Refrigerator, Freezer, Washer, Dryer
- Laundry: In Unit, Electric Dryer Hookup, Washer Hookup
Features
- Flooring: Tile, Engineered Hardwood
- Doors: Insulated Doors
- Windows: Insulated Windows
- Has basement: No
- Has fireplace: No
Interior area
- Total structure area: 1,571
- Total interior livable area: 1,571 sqft
- Finished area above ground: 1,571
Property
Parking
- Total spaces: 2
- Parking features: Assigned
- Garage spaces: 2
Features
- Entry location: Unit Placement(Upper)
- Exterior features: Balcony
Details
- Parcel number: 5085555
- Zoning: CD
Construction
Type & style
- Home type: Condo
- Property subtype: Condominium
- Attached to another structure: Yes
Condition
- Year built: 2018
Utilities & green energy
- Sewer: Public Sewer
- Water: Public
- Utilities for property: for Gas Range, for Electric Dryer, Washer Hookup
Green energy
- Energy efficient items: Thermostat
Community & HOA
Community
- Features: Public Transportation, Shopping, Medical Facility, Highway Access, House of Worship, T-Station, University
- Security: Concierge
HOA
- Amenities included: Hot Water, Elevator(s), Fitness Center, Clubroom
- Services included: Heat, Gas, Water, Sewer, Insurance, Maintenance Structure, Maintenance Grounds, Snow Removal, Trash, Reserve Funds
- HOA fee: $2,361 monthly
Location
- Region: Boston
Financial & listing details
- Price per square foot: $1,101/sqft
- Tax assessed value: $1,521,800
- Annual tax amount: $21,279
- Date on market: 3/10/2026
Estimated market value
$1,683,400
$1.60M - $1.77M
$7,242/mo
Price history
| Date | Event | Price |
|---|---|---|
| 9/29/2026 | Price change | $1,729,000-7.8%$1,101/sqft |
Source: MLS PIN #73483194 Report a problem | ||
| 4/15/2026 | Price change | $1,875,000-5.1%$1,194/sqft |
Source: MLS PIN #73483194 Report a problem | ||
| 3/5/2026 | Listed for sale | $1,975,000$1,257/sqft |
Source: MLS PIN #73483194 Report a problem | ||
| 12/22/2025 | Listing removed | $1,975,000$1,257/sqft |
Source: MLS PIN #73377741 Report a problem | ||
| 7/14/2025 | Price change | $1,975,000-10.2%$1,257/sqft |
Source: MLS PIN #73377741 Report a problem | ||
| 5/20/2025 | Listed for sale | $2,200,000-6.4%$1,400/sqft |
Source: MLS PIN #73377741 Report a problem | ||
| 1/29/2021 | Listing removed | -- |
Source: Local MLS Report a problem | ||
| 1/7/2021 | Price change | $6,500-9.7%$4/sqft |
Source: MLS PIN #72758729 Report a problem | ||
| 1/7/2021 | Listing removed | $2,350,000$1,496/sqft |
Source:  Compass via MLS #72666156 Report a problem Compass via MLS #72666156 Report a problem | ||
| 11/18/2020 | Listed for rent | $7,200$5/sqft |
Source: Compass #72758729 Report a problem | ||
| 10/26/2020 | Price change | $2,350,000-2.1%$1,496/sqft |
Source: Compass #72666156 Report a problem | ||
| 9/23/2020 | Listed for sale | $2,400,000+8.1%$1,528/sqft |
Source: Compass #72666156 Report a problem | ||
| 9/23/2020 | Listing removed | $7,200$5/sqft |
Source: Compass #72705612 Report a problem | ||
| 8/6/2020 | Listed for rent | $7,200$5/sqft |
Source: Compass #72705612 Report a problem | ||
| 4/10/2018 | Sold | $2,220,000$1,413/sqft |
Source: LINK #196255 Report a problem | ||
Public tax history
| Year | Property taxes | Tax assessment |
|---|---|---|
| 2025 | $17,622 +8.7% | $1,521,800 +2.3% |
| 2024 | $16,216 +3.5% | $1,487,700 +2% |
| 2023 | $15,661 +0.6% | $1,458,200 +2% |
| 2022 | $15,561 +4% | $1,430,200 +2% |
| 2021 | $14,960 -6.4% | $1,402,100 -7.4% |
| 2020 | $15,987 | $1,513,900 |
Find assessor info on the county website
Monthly payment
Est. payment
Payment breakdown
Explore the cost of this home by adjusting the details. Changes won't be saved.Climate risks
Neighborhood: South End


Similar homes
- $1,925,0002 bd2 ba1.2k sqft380 Harrison Ave #1013, Boston, MA 02118For Sale
 MLS ID #73577757, Kopman Adler Team, Compass. MLS PIN
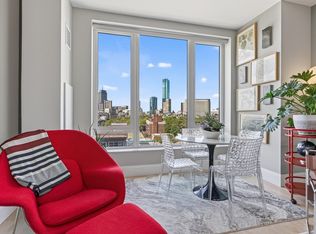
 - $1,925,0002 bd2 ba1.1k sqftThe Quinn, Boston, MA 02118For Sale
 MLS ID #73578872, The Proper Team, Compass. MLS PIN
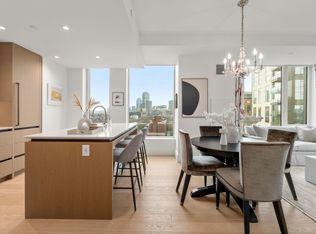
 - $1,949,0002 bd2 ba1.2k sqftThe Quinn, Boston, MA 02118For Sale
 MLS ID #73528835, Joe DeAngelo, Coldwell Banker Realty - Boston. MLS PIN
 - $1,895,0002 bd3 ba1.2k sqftSt Cloud, Boston, MA 02118For Sale
 MLS ID #73530260, Onnelly T. Parslow, Berkshire Hathaway HomeServices Warren Residential. MLS PIN
