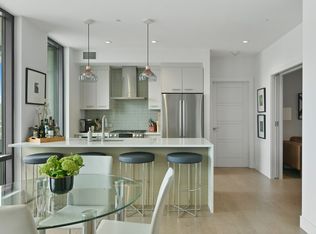
Discover refined urban living at The Siena, nestled in Ink Block, Boston’s vibrant residential and retail hub in the coveted South End. This modern mid-rise residence features 2 spacious bedrooms, 2.5 elegantly appointed bathrooms, and an open-concept layout designed for sophistication. The chef’s kitchen showcases granite countertops, premium stainless steel appliances, and custom cabinetry, while a private balcony offers breathtaking views of the Boston skyline. Additional highlights include garage parking, in-unit laundry, and central air conditioning. Residents enjoy exclusive access to a 24-hour concierge, state-of-the-art fitness center, and a rooftop terrace with grilling stations, a fireplace, and panoramic city views. Ideally situated near Whole Foods, top-tier dining, boutique shopping, and major commuter routes, this home seamlessly blends modern luxury, comfort, and convenience.
Sold for $1,375,000
$1,375,000
40 Traveler St Unit 703, Boston, MA 02118
2beds
1,378sqft
Condominium
Built in 2018
-- sqft lot
$1,379,500 Zestimate®
$998/sqft
$6,921 Estimated rent
Home value
$1,379,500
$1.28M - $1.48M
$6,921/mo
Zestimate® history
Owner options
List your home for rent
$6,921/mo
Rent Zestimate®
Find your next renter with Zillow Rental Manager. Plus, with online applications, you can quickly screen prospective tenants – for free.
$6,921/mo
Rent Zestimate®
Refinance and save
$8,215/mo
Est. payment
Refinancing to a lower rate could help reduce your monthly payments and save thousands over the life of the loan.
$8,215/mo
Est. payment
Explore your selling options
Work with a Zillow partner agent
Leverage their expertise and Zillow's premium Showcase listings to get your home seen by more buyers.
Get startedList with your own agent
Get your home in front of millions of buyers by listing it on Zillow.
Learn how to do itSell it yourself
Take full control of how buyers see your home on Zillow by listing For Sale by Owner (FSBO).
List your homeWhat's special
Granite countertopsPrivate balconyPanoramic city viewsCustom cabinetryPremium stainless steel appliances
Zillow last checked:
Listing updated:
Listed by:
Jeremiah Cuscia 978-478-8643,
Berkshire Hathaway HomeServices Verani Realty Bradford 978-372-9171,
Stephanie Tang 978-973-1741
Bought with:
Jeremiah Cuscia
Berkshire Hathaway HomeServices Verani Realty Bradford
Source: MLS PIN,MLS#: 73430962
Facts & features
Interior
Bedrooms & bathrooms
- Bedrooms: 2
- Bathrooms: 3
- Full bathrooms: 2
- 1/2 bathrooms: 1
Primary bedroom
- Features: Bathroom - Full, Walk-In Closet(s), Flooring - Hardwood
- Area: 143
- Dimensions: 11 x 13
Bedroom 2
- Features: Bathroom - Full, Walk-In Closet(s), Flooring - Hardwood
- Area: 143
- Dimensions: 11 x 13
Bathroom 1
- Features: Bathroom - Full, Bathroom - Double Vanity/Sink, Bathroom - Tiled With Shower Stall, Closet - Linen, Recessed Lighting
- Area: 72
- Dimensions: 12 x 6
Bathroom 2
- Features: Bathroom - Full, Bathroom - Tiled With Tub & Shower, Window(s) - Picture
- Area: 56
- Dimensions: 7 x 8
Bathroom 3
- Features: Bathroom - Half, Flooring - Stone/Ceramic Tile
- Area: 32
- Dimensions: 8 x 4
Dining room
- Features: Balcony / Deck, Open Floorplan, Lighting - Overhead
- Area: 572
- Dimensions: 22 x 26
Kitchen
- Features: Breakfast Bar / Nook, Open Floorplan, Recessed Lighting, Stainless Steel Appliances, Peninsula, Lighting - Pendant
- Area: 572
- Dimensions: 22 x 26
Living room
- Features: Bathroom - Half, Balcony / Deck, Open Floorplan, Recessed Lighting
- Area: 572
- Dimensions: 22 x 26
Heating
- Forced Air
Cooling
- Central Air
Appliances
- Included: Range, Dishwasher, Disposal, Microwave, Refrigerator, Washer, Dryer
- Laundry: Flooring - Hardwood, In Unit, Electric Dryer Hookup
Features
- Flooring: Wood, Tile, Flooring - Hardwood
- Has basement: No
- Has fireplace: No
- Common walls with other units/homes: Corner
Interior area
- Total structure area: 1,378
- Total interior livable area: 1,378 sqft
- Finished area above ground: 1,378
- Finished area below ground: 0
Property
Parking
- Total spaces: 2
- Parking features: Under, Heated Garage, Deeded, Assigned
- Attached garage spaces: 1
- Uncovered spaces: 1
Features
- Patio & porch: Deck - Roof + Access Rights, Covered
- Exterior features: Deck - Roof + Access Rights, Covered Patio/Deck, Balcony
Details
- Parcel number: W:03 P:06731 S:138,5085555
- Zoning: CD
- Other equipment: Intercom
Construction
Type & style
- Home type: Condo
- Property subtype: Condominium
- Attached to another structure: Yes
Materials
- Brick, Stone
- Roof: Rubber
Condition
- Year built: 2018
Utilities & green energy
- Electric: Circuit Breakers
- Sewer: Public Sewer
- Water: Public
- Utilities for property: for Gas Range, for Electric Dryer
Community & HOA
Community
- Features: Public Transportation, Shopping, Park, Walk/Jog Trails, Medical Facility, Bike Path, Highway Access, House of Worship, Private School, Public School, T-Station
- Security: Intercom, TV Monitor, Concierge
HOA
- Amenities included: Hot Water, Elevator(s), Fitness Center, Clubroom
- Services included: Heat, Gas, Water, Sewer, Insurance, Security, Maintenance Structure, Maintenance Grounds, Snow Removal, Trash, Reserve Funds
- HOA fee: $1,657 monthly
Location
- Region: Boston
Financial & listing details
- Price per square foot: $998/sqft
- Tax assessed value: $1,196,000
- Annual tax amount: $13,850
- Date on market: 11/6/2025
- Listing terms: Contract
Price history
| Date | Event | Price |
|---|---|---|
| 3/30/2026 | Sold | $1,375,000-0.7%$998/sqft |
Source: MLS PIN #73430962 Report a problem | ||
| 1/23/2026 | Contingent | $1,385,000$1,005/sqft |
Source: MLS PIN #73430962 Report a problem | ||
| 11/15/2025 | Price change | $1,385,000-1.1%$1,005/sqft |
Source: MLS PIN #73430962 Report a problem | ||
| 9/15/2025 | Listed for sale | $1,399,999$1,016/sqft |
Source: MLS PIN #73430962 Report a problem | ||
| 5/20/2025 | Listing removed | $1,399,999$1,016/sqft |
Source: MLS PIN #73346214 Report a problem | ||
| 3/17/2025 | Listed for sale | $1,399,999+8.9%$1,016/sqft |
Source: MLS PIN #73346214 Report a problem | ||
| 4/24/2023 | Sold | $1,285,000-1.1%$933/sqft |
Source: MLS PIN #73078600 Report a problem | ||
| 3/13/2023 | Price change | $1,299,000-3.8%$943/sqft |
Source: MLS PIN #73078600 Report a problem | ||
| 2/27/2023 | Price change | $1,350,000-3.2%$980/sqft |
Source: MLS PIN #73078600 Report a problem | ||
| 2/13/2023 | Listed for sale | $1,395,000$1,012/sqft |
Source: MLS PIN #73078600 Report a problem | ||
| 12/12/2022 | Listing removed | $1,395,000$1,012/sqft |
Source: MLS PIN #73059710 Report a problem | ||
| 11/18/2022 | Listed for sale | $1,395,000-3.8%$1,012/sqft |
Source: MLS PIN #73059710 Report a problem | ||
| 11/13/2022 | Listing removed | -- |
Source:  Engel & Volkers Report a problem Engel & Volkers Report a problem | ||
| 5/22/2022 | Price change | $1,450,000-4.9%$1,052/sqft |
Source: MLS PIN #72972825 Report a problem | ||
| 4/27/2022 | Listed for sale | $1,525,000-3.2%$1,107/sqft |
Source: MLS PIN #72972825 Report a problem | ||
| 4/18/2022 | Listing removed | $1,575,000$1,143/sqft |
Source: MLS PIN #72964172 Report a problem | ||
| 4/7/2022 | Listed for sale | $1,575,000-0.9%$1,143/sqft |
Source: MLS PIN #72964172 Report a problem | ||
| 5/18/2018 | Sold | $1,589,000$1,153/sqft |
Source: Public Record Report a problem | ||
Public tax history
| Year | Property taxes | Tax assessment |
|---|---|---|
| 2025 | $13,850 -3.3% | $1,196,000 -9% |
| 2024 | $14,322 +3.5% | $1,313,900 +2% |
| 2023 | $13,832 +0.6% | $1,287,900 +2% |
| 2022 | $13,743 +4% | $1,263,100 +2% |
| 2021 | $13,214 -5.9% | $1,238,400 -6.8% |
| 2020 | $14,038 | $1,329,400 |
Find assessor info on the county website
Neighborhood: South End
Nearby homes
- $1,875,0002 bd3 ba1.5k sqft40 Traveler St APT 710, Boston, MA 02118For Sale
- $730,0001 bd1 ba611 sqft40 Traveler St APT 612, Boston, MA 02118Sold

- $1,250,0001 bd2 ba818 sqft40 Traveler St APT 410, Boston, MA 02118For Sale

- $740,0001 bd1 ba741 sqft40 Traveler St #507, Boston, MA 02118For Sale

- $1,465,0002 bd2 ba1.2k sqft40 Traveler St UNIT 605, Boston, MA 02118Sold
- $1,249,0002 bd2 ba1.2k sqft40 Traveler St APT 303, Boston, MA 02118For Sale
- $2,350,0003 bd3 ba1.9k sqft40 Traveler St #PENTHOUSE 802, Boston, MA 02118Sold
- $2,400,0003 bd3 ba1.8k sqft40 Traveler St #PENTHOUSE 10, Boston, MA 02118Sold
Nearby schools
GreatSchools rating
- 8/10Josiah Quincy Elementary SchoolGrades: PK-5Distance: 0.3 mi
- 3/10Quincy Upper SchoolGrades: 6-12Distance: 0.2 mi
- NABoston Adult AcademyGrades: 11-12Distance: 0.4 mi
Get a cash offer in 3 minutes
Find out how much your home could sell for in as little as 3 minutes with a no-obligation cash offer.
Estimated market value
$1,379,500
Get a cash offer in 3 minutes
Find out how much your home could sell for in as little as 3 minutes with a no-obligation cash offer.
Estimated market value
$1,379,500
- Massachusetts
- Suffolk County
- Boston
- 02118
- South End
- 40 Traveler St Unit 703
Nearby cities
Nearby neighborhoods
Nearby zip codes
Other Boston Topics
