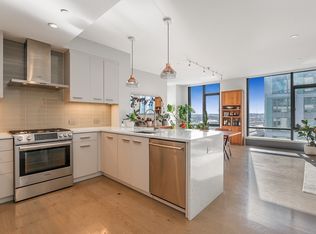
40 Traveler St #Penthouse 802, Boston, MA 02118
Home value
$2,350,100
$2.19M - $2.51M
Not available
Owner options
Find your next renter with Zillow Rental Manager. Plus, with online applications, you can quickly screen prospective tenants – for free.
$17,485/mo
Est. payment
Refinancing to a lower rate could help reduce your monthly payments and save thousands over the life of the loan.
$17,485/mo
Est. payment
Explore your selling options
Work with a Zillow partner agent
Leverage their expertise and Zillow's premium Showcase listings to get your home seen by more buyers.
Get startedList with your own agent
Get your home in front of millions of buyers by listing it on Zillow.
Learn how to do itSell it yourself
Take full control of how buyers see your home on Zillow by listing For Sale by Owner (FSBO).
List your homeWhat's special
Zillow last checked:
Listing updated:
Rodney Scott 617-678-6923,
Engel & Volkers Boston 617-936-4194
Frank Celeste
Gibson Sotheby's International Realty
Facts & features
Interior
Bedrooms & bathrooms
- Bedrooms: 3
- Bathrooms: 3
- Full bathrooms: 3
Primary bedroom
- Features: Bathroom - Full, Closet - Linen, Walk-In Closet(s), Flooring - Hardwood, Balcony - Exterior, Recessed Lighting
- Level: First
- Area: 186.44
- Dimensions: 15.8 x 11.8
Bedroom 2
- Level: First
- Area: 210.25
- Dimensions: 14.5 x 14.5
Primary bathroom
- Features: Yes
Dining room
- Features: Flooring - Hardwood, Recessed Lighting
- Level: First
- Area: 242.05
- Dimensions: 23.5 x 10.3
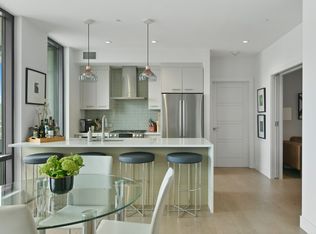
Kitchen
- Features: Flooring - Hardwood, Pantry, Countertops - Stone/Granite/Solid, Kitchen Island, Open Floorplan, Recessed Lighting, Gas Stove
- Level: First
- Area: 179.54
- Dimensions: 19.1 x 9.4
Living room
- Features: Flooring - Hardwood, Balcony / Deck, Open Floorplan, Recessed Lighting
- Level: First
- Area: 198.36
- Dimensions: 17.4 x 11.4
Heating
- Forced Air
Cooling
- Central Air
Appliances
- Included: Range, Dishwasher, Disposal, Microwave, Refrigerator, Freezer, Washer, Dryer, Wine Refrigerator, Range Hood
- Laundry: In Unit
Features
- Flooring: Hardwood
- Has basement: No
- Number of fireplaces: 1
- Fireplace features: Living Room
- Common walls with other units/homes: No One Above
Interior area
- Total structure area: 1,918
- Total interior livable area: 1,918 sqft
- Finished area above ground: 1,918
Property
Parking
- Total spaces: 2
- Parking features: Attached, Heated Garage, Exclusive Parking
- Attached garage spaces: 2
Details
- Parcel number: W:03 P:06731 S:154,5085555
- Zoning: CD
Construction
Type & style
- Home type: Condo
- Property subtype: Condominium
- Attached to another structure: Yes
Condition
- Year built: 2018
Utilities & green energy
- Sewer: Public Sewer
- Water: Public
- Utilities for property: for Gas Range
Community & HOA
Community
- Features: Public Transportation, Shopping, Park, Medical Facility, Laundromat, Highway Access, House of Worship, Private School, Public School, T-Station, University
- Security: Concierge
HOA
- Amenities included: Hot Water, Elevator(s), Fitness Center, Clubroom
- Services included: Heat, Gas, Water, Sewer, Insurance, Security, Maintenance Structure, Maintenance Grounds, Snow Removal, Reserve Funds
- HOA fee: $3,415 monthly
Location
- Region: Boston
Financial & listing details
- Price per square foot: $1,225/sqft
- Tax assessed value: $1,950,700
- Annual tax amount: $22,589
- Date on market: 5/22/2026
Price history
| Date | Event | Price |
|---|---|---|
| 6/10/2026 | Sold | $2,350,000-2%$1,225/sqft |
Source: MLS PIN #73502454 Report a problem | ||
| 5/22/2026 | Pending sale | $2,399,000$1,251/sqft |
Source: | ||

| 5/21/2026 | Listed for sale | $2,399,000$1,251/sqft |
Source: | ||
| 4/22/2026 | Contingent | $2,399,000$1,251/sqft |
Source: MLS PIN #73502454 Report a problem | ||
| 4/15/2026 | Listed for sale | $2,399,000+5.7%$1,251/sqft |
Source: MLS PIN #73502454 Report a problem | ||
| 5/30/2025 | Sold | $2,270,000-7.3%$1,184/sqft |
Source: MLS PIN #73329419 Report a problem | ||
| 3/27/2025 | Price change | $2,449,000-2%$1,277/sqft |
Source: MLS PIN #73329419 Report a problem | ||
| 1/26/2025 | Listed for sale | $2,499,000$1,303/sqft |
Source: MLS PIN #73329419 Report a problem | ||
Public tax history
Neighborhood: South End
Nearby homes
- $1,875,0002 bd3 ba1.5k sqft40 Traveler St APT 710, Boston, MA 02118For Sale

- $730,0001 bd1 ba611 sqft40 Traveler St APT 612, Boston, MA 02118Sold

- $1,250,0001 bd2 ba818 sqft40 Traveler St APT 410, Boston, MA 02118For Sale

- $1,375,0002 bd3 ba1.3k sqft40 Traveler St UNIT 703, Boston, MA 02118Sold

- $740,0001 bd1 ba741 sqft40 Traveler St #507, Boston, MA 02118For Sale
- $1,465,0002 bd2 ba1.2k sqft40 Traveler St UNIT 605, Boston, MA 02118Sold
- $1,249,0002 bd2 ba1.2k sqft40 Traveler St APT 303, Boston, MA 02118For Sale
- $2,400,0003 bd3 ba1.8k sqft40 Traveler St #PENTHOUSE 10, Boston, MA 02118Sold
Nearby schools
GreatSchools rating
- 8/10Josiah Quincy Elementary SchoolGrades: PK-5Distance: 0.3 mi
- 3/10Quincy Upper SchoolGrades: 6-12Distance: 0.2 mi
- NABoston Adult AcademyGrades: 11-12Distance: 0.4 mi
Get a cash offer in 3 minutes
- Massachusetts
- Suffolk County
- Boston
- 02118
- South End
- 40 Traveler St Unit Penthouse 802