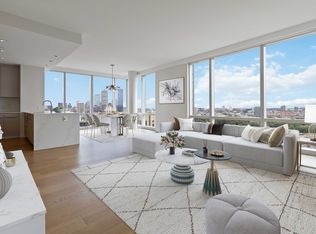
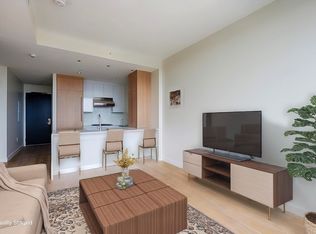
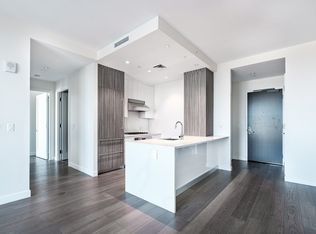
Perched within the architecturally distinct Pierce Boston, this refined 2 bedroom residence blends thoughtful layout with master-crafted finishes and breathtaking elevated views. The home features premium oak hardwood floors, high ceilings, and floor to ceiling windows that bathe every room in natural light. Elegant kitchen with Wolf and SubZero appliances, custom cabinetry, as well as sleek quartz counters and waterfall breakfast bar that flows effortlessly into the living space. Spacious primary bedroom with ensuite bathroom, paired with a comfortable second bedroom and a convenient guest powder room. Unparalleled building amenities include 24/7 concierge, pool and spa tub, landscaped grill deck, fitness center, multiple lounge spaces, game room, and pet spa. Prime location with Fenway Park, T and Commuter Rail stations, Longwood Medical, museums, music venues, several colleges and universities, as well as countless restaurants and retail locations practically at your doorstep.
For sale
$1,699,900
188 Brookline Ave Unit 23I, Boston, MA 02215
2beds
949sqft
:
Get pre-qualified$11,799/mo
Condominium
Built in 2018
-- sqft lot
$1,631,400 Zestimate®
$1,791/sqft
$1,325/mo HOA
What's special
Pool and spa tubSleek quartz countersLandscaped grill deckMaster-crafted finishesConvenient guest powder roomComfortable second bedroomBreathtaking elevated views
- 112 days |
- 221 |
- 6 |
Zillow last checked:
Listing updated:
Listed by:
Joshua Drawas 617-212-1188,
Compass 617-206-3333
Source: MLS PIN,MLS#: 73497835
Facts & features
Interior
Bedrooms & bathrooms
- Bedrooms: 2
- Bathrooms: 2
- Full bathrooms: 1
- 1/2 bathrooms: 1
Primary bathroom
- Features: Yes
Heating
- Central, Forced Air
Cooling
- Central Air
Appliances
- Included: Oven, Dishwasher, Disposal, Microwave, Range, Refrigerator, Freezer, Washer, Dryer, ENERGY STAR Qualified Dishwasher, ENERGY STAR Qualified Washer, Range Hood, Instant Hot Water, Plumbed For Ice Maker
- Laundry: In Unit, Electric Dryer Hookup, Washer Hookup
Features
- Internet Available - Broadband, High Speed Internet, Elevator
- Flooring: Wood, Tile
- Has basement: No
- Has fireplace: No
Interior area
- Total structure area: 949
- Total interior livable area: 949 sqft
- Finished area above ground: 949
Property
Parking
- Total spaces: 1
- Parking features: Attached, Heated Garage
- Attached garage spaces: 1
Features
- Entry location: Unit Placement(Upper)
- Patio & porch: Deck - Roof, Deck - Roof + Access Rights
- Exterior features: Deck - Roof, Deck - Roof + Access Rights, Hot Tub/Spa, Decorative Lighting, City View(s), Rain Gutters, Professional Landscaping, Sprinkler System
- Has spa: Yes
- Spa features: Hot Tub/Spa
- Has view: Yes
- View description: City
Details
- Parcel number: 5085970
- Zoning: RES
Construction
Type & style
- Home type: Condo
- Property subtype: Condominium
- Attached to another structure: Yes
Materials
- Stone
- Roof: Rubber
Condition
- Year built: 2018
Utilities & green energy
- Electric: 110 Volts
- Sewer: Public Sewer
- Water: Public
- Utilities for property: for Gas Range, for Electric Oven, for Electric Dryer, Washer Hookup, Icemaker Connection
Community & HOA
Community
- Features: Public Transportation, Shopping, Park, Walk/Jog Trails, Medical Facility, Bike Path, Highway Access, T-Station, University
- Security: TV Monitor, Doorman, Concierge
HOA
- Amenities included: Pool, Elevator(s), Recreation Facilities, Fitness Center, Clubroom
- Services included: Heat, Gas, Insurance, Security, Maintenance Grounds, Snow Removal, Trash, Air Conditioning, Reserve Funds
- HOA fee: $1,325 monthly
Location
- Region: Boston
Financial & listing details
- Price per square foot: $1,791/sqft
- Tax assessed value: $1,449,900
- Annual tax amount: $18,319
- Date on market: 4/8/2026
Estimated market value
$1,631,400
$1.55M - $1.71M
$6,255/mo
Price history
| Date | Event | Price |
|---|---|---|
| 4/8/2026 | Listed for sale | $1,699,900+5.9%$1,791/sqft |
Source: MLS PIN #73497835 Report a problem | ||
| 5/15/2020 | Sold | $1,605,000$1,691/sqft |
Source: Public Record Report a problem | ||
Public tax history
| Year | Property taxes | Tax assessment |
|---|---|---|
| 2025 | $16,784 +14.7% | $1,449,400 +7.9% |
| 2024 | $14,635 +4.6% | $1,342,700 +3.1% |
| 2023 | $13,990 +0.7% | $1,302,600 +2% |
| 2022 | $13,899 +4% | $1,277,500 +2% |
| 2021 | $13,364 +5.9% | $1,252,500 +4.8% |
| 2020 | $12,620 | $1,195,100 |
Find assessor info on the county website
Monthly payment
Est. payment
Payment breakdown
Explore the cost of this home by adjusting the details. Changes won't be saved.Climate risks
Neighborhood: Fenway
Nearby schools
GreatSchools rating
- 3/10Tobin K-8 SchoolGrades: PK-8Distance: 0.8 mi
- 9/10Boston Latin SchoolGrades: 7-12Distance: 0.4 mi
- 4/10Boston Arts AcademyGrades: 9-12Distance: 0.4 mi
- $1,338,0001 bd1 ba658 sqft188 Brookline Ave UNIT 24F, Boston, MA 02215Pending

- $2,550,0002 bd2 ba1.5k sqft188 Brookline Ave UNIT 20J, Boston, MA 02215Sold
- $1,220,0001 bd1 ba658 sqft188 Brookline Ave UNIT 20F, Boston, MA 02215Sold
- $1,720,0002 bd2 ba949 sqft188 Brookline Ave UNIT 22I, Boston, MA 02215Sold
- $2,900,0002 bd2 ba1.5k sqft188 Brookline Ave UNIT 26J, Boston, MA 02215Sold
- $1,600,0002 bd2 ba949 sqft188 Brookline Ave #25I, Boston, MA 02215Sold
- $1,295,0001 bd1 ba674 sqft188 Brookline Ave UNIT 19D, Boston, MA 02215For Sale
- $2,121,0002 bd2 ba1.1k sqft188 Brookline Ave UNIT 26B, Boston, MA 02215Sold
- $1,370,0001 bd1 ba762 sqft188 Brookline Ave UNIT 21D, Boston, MA 02215Sold
A local agent can set up tours, give advice and negotiate with sellers.
Similar homes
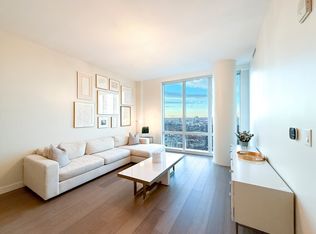
- $1,760,0002 bd2 ba949 sqftPierce Boston Private Residences, Boston, MA 02215For Sale
 MLS ID #73500827, Jennie & Eddie Luxury Living Boston Team, Regatta Realty. MLS PIN
 - $1,680,0002 bd2 ba1k sqftEchelon Seaport, Boston, MA 02210For Sale
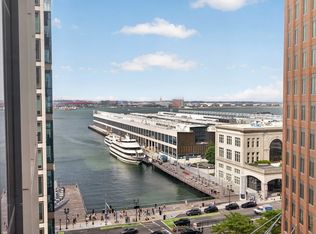 MLS ID #73543793, Yunliang Lin, Pradium Realty. MLS PIN
 - $1,950,0002 bd2 ba1k sqft135 Seaport Blvd Unit 1506, Boston, MA 02210For Sale
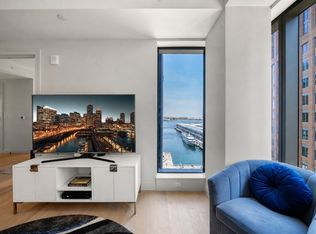 MLS ID #73525712, Joseph Salines, Douglas Elliman Real Estate - Park Plaza. MLS PIN
 - $1,295,0001 bd1 ba674 sqftPierce Boston Private Residences, Boston, MA 02215For Sale
 MLS ID #73508275, Irene Novia Loka, Matahari Real Estate LLC. MLS PIN
 - $1,775,0002 bd2 ba1k sqftThe Echelon, Boston, MA 02210For SaleMLS ID #73528047, LIz Errichetto, Serhant. MLS PIN
- $1,450,0001 bd2 ba779 sqft133 Seaport Blvd #1510, Boston, MA 02210For SaleMLS ID #73556143, Winston Li, Blue Ocean Realty, LLC. MLS PIN
- $1,645,0002 bd2 ba1k sqftEchelon, Boston, MA 02210For SaleMLS ID #73511074, Amy Goldberg, Compass. MLS PIN
- $1,699,0002 bd2 ba1.2k sqft55 Lagrange #Penthouse 21c, Boston, MA 02116For SaleMLS ID #73540298, Erin Roper, The Collaborative Companies. MLS PIN
- $1,699,0001 bd2 ba1k sqft50 Liberty Dr Unit 12G, Boston, MA 02210For SaleMLS ID #73520805, Shaughnessy & Cochran Group, Coldwell Banker Realty - Boston. MLS PIN
- $1,738,0002 bd2 ba1.1k sqft1 Franklin St #2805, Boston, MA 02110For SaleMLS ID #73509695, S. Kyle Buyuksakayan, Compass. MLS PIN
- $1,498,0002 bd2 ba1.1k sqft7 E Springfield St Unit 5B, Boston, MA 02118For SaleMLS ID #73536796, Todd Anzlovar, Coldwell Banker Realty - Boston. MLS PIN
- $1,775,0002 bd2 ba1.4k sqft45 Province St APT 1806, Boston, MA 02108For SaleMLS ID #73547871, Manuel Davis, The Collaborative Companies. MLS PIN
- $1,650,0002 bd2 ba1.2k sqftLovejoy Wharf, Boston, MA 02114For SaleMLS ID #73472661, Leena Agnihotri, Compass. MLS PIN
- $1,599,0002 bd2 ba1.2k sqftLovejoy Wharf, Boston, MA 02114For SaleMLS ID #73498156, Barbara Mihalko, Gibson Sotheby's International Realty. MLS PIN
- $1,750,0002 bd2 ba1.1k sqftSlip65 Condominiums, Boston, MA 02128For SaleMLS ID #73488242, Sherean Azarmi, Urban Circle Realty. MLS PIN
- $1,575,0002 bd2 ba1.4k sqftMillennium Place, Boston, MA 02111For SaleMLS ID #73544786, Jonathan Radford, Coldwell Banker Realty - Boston. MLS PIN
- $1,625,0002 bd2 ba1.4k sqft45 Province, Boston, MA 02108For SaleMLS ID #73539830, The Goodrich Team, Compass. MLS PIN
- $1,188,0002 bd2 ba1k sqft80-82 Fenwood Rd #913, Boston, MA 02115For SaleMLS ID #73545826, Wei Du. eXp Realty
- $1,188,0002 bd2 ba1k sqft80-82 Fenwood Rd #913, Boston, MA 02115For SaleMLS ID #73545826, Wei Du, eXp Realty LLC. MLS PIN
- $1,249,0002 bd2 ba1.3k sqft100 Lovejoy Wharf Unit 10K, Boston, MA 02114For SaleMLS ID #73554683, Erin DeGenova, TCC/ Lovejoy Wharf Condominums. MLS PIN
