Sun-filled southwest-facing corner residence with expansive city views in the heart of Longwood/Fenway. This spacious 2-bedroom, 2-bath home features an open-concept layout, hardwood floors, a modern kitchen with stainless steel appliances, premium Grohe and Kohler bathroom fixtures, in-unit laundry, and abundant natural light throughout. Built in 2016, this professionally managed building offers concierge service and secure entry. Ideally located close to Longwood Medical facilities, Harvard Medical School, Harvard School of Dental Medicine, Northeastern University, Fenway Park, the Green Line, restaurants, shopping, and parks. A perfect blend of comfort, convenience, and vibrant city living in one of Boston's most sought-after neighborhoods. Easy highway access to all major routes. ***Some listing photos have been virtually staged. Located in a LEED Silver Certified building. The property is currently vacant.
For sale
$1,188,000
80-82 Fenwood Rd #913, Boston, MA 02115
2beds
1,052sqft
:
Get pre-qualified$8,774/mo
Condominium
Built in 2016
-- sqft lot
$1,157,000 Zestimate®
$1,129/sqft
$1,380/mo HOA
What's special
In-unit laundryOpen-concept layoutHardwood floorsExpansive city viewsAbundant natural light throughoutSun-filled southwest-facing corner residence
- 34 days |
- 544 |
- 23 |
Zillow last checked:
Listing updated:
Listed by:
Wei Du,
eXp Realty LLC
Source: eXp Realty,MLS#: 73545826
Facts & features
Interior
Bedrooms & bathrooms
- Bedrooms: 2
- Bathrooms: 2
- Full bathrooms: 2
Primary bathroom
- Features: Yes
Heating
- Central
Cooling
- Central Air
Appliances
- Included: Range, Disposal, Microwave, Washer, Dryer, ENERGY STAR Qualified Refrigerator, ENERGY STAR Qualified Dishwasher
- Laundry: In Unit, Electric Dryer Hookup
Features
- Elevator
- Flooring: Tile, Carpet, Hardwood
- Windows: Insulated Windows
- Basement: N
- Has fireplace: No
Interior area
- Total structure area: 1,052
- Total interior livable area: 1,052 sqft
- Finished area above ground: 1,052
Property
Parking
- Total spaces: 1
- Parking features: Detached, On Street
- Garage spaces: 1
- Has uncovered spaces: Yes
Features
- Stories: 1
- Patio & porch: Deck - Roof + Access Rights
- Exterior features: Deck - Roof + Access Rights, City View(s), Professional Landscaping
- Has view: Yes
- View description: City
Details
- Parcel number: W:10 P:00319 S:248, 5009124
- Zoning: CD
- Other equipment: Intercom
Construction
Type & style
- Home type: Condo
- Property subtype: Condominium
- Attached to another structure: Yes
Condition
- Year built: 2016
Utilities & green energy
- Electric: Circuit Breakers
- Sewer: Public Sewer
- Water: Public
Community & HOA
Community
- Features: Public Transportation, Shopping, Park, Medical Facility, Bike Path, University
- Security: Intercom, TV Monitor, Concierge, Security System
HOA
- Has HOA: Yes
- Amenities included: Hot Water, Laundry, Elevator(s), Clubroom
- Services included: Gas, Water, Sewer, Insurance, Security, Maintenance Grounds, Snow Removal, Trash
- HOA fee: $1,380 monthly
Location
- Region: Boston
Financial & listing details
- Price per square foot: $1,129/sqft
- Tax assessed value: $1,072,700
- Annual tax amount: $9,024
- Date on market: 7/7/2026
- Listing agreement: Exclusive Right To Sell
Estimated market value
$1,157,000
$1.10M - $1.21M
$4,678/mo
Price history
| Date | Event | Price |
|---|---|---|
| 7/7/2026 | Listed for sale | $1,188,000+13.1%$1,129/sqft |
Source: eXp Realty #73545826 Report a problem | ||
| 9/20/2019 | Sold | $1,050,000+9%$998/sqft |
Source: Public Record Report a problem | ||
| 10/6/2016 | Sold | $962,900$915/sqft |
Source: C21 Commonwealth Sold #71921544_02115_913 Report a problem | ||
Public tax history
| Year | Property taxes | Tax assessment |
|---|---|---|
| 2025 | $12,422 +10.4% | $1,072,700 +3.9% |
| 2024 | $11,256 +4.6% | $1,032,700 +3.1% |
| 2023 | $10,760 +0.6% | $1,001,900 +2% |
| 2022 | $10,691 +4% | $982,600 +2% |
| 2021 | $10,278 +10.4% | $963,300 +9.3% |
| 2020 | $9,309 +7.2% | $881,500 +7% |
| 2019 | $8,686 +8.6% | $824,100 +8% |
| 2018 | $7,998 | $763,200 |
Find assessor info on the county website
Monthly payment
Est. payment
Payment breakdown
Explore the cost of this home by adjusting the details. Changes won't be saved.Climate risks
Neighborhood: Mission Hill
Nearby schools
GreatSchools rating
- 3/10Tobin K-8 SchoolGrades: PK-8Distance: 0.6 mi
- 9/10Boston Latin SchoolGrades: 7-12Distance: 0.4 mi
- 2/10Fenway High SchoolGrades: 9-12Distance: 0.6 mi
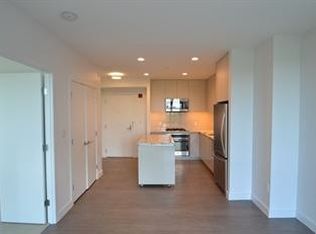
- $603,0001 bd1 ba561 sqft80-82 Fenwood Rd #707, Boston, MA 02115Off Market
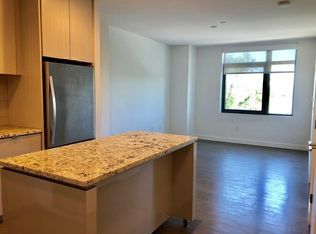
- $653,7001 bd1 ba569 sqft80-82 Fenwood Rd #609, Boston, MA 02115Off Market
- $236,1001 bd1 ba559 sqft80-82 Fenwood Rd #903, Boston, MA 02115Off Market
- $365,8002 bd1 ba884 sqft80-82 Fenwood Rd #602, Boston, MA 02115Off Market
- $1,074,6002 bd2 ba1k sqft80-82 Fenwood Rd #713, Boston, MA 02115Off Market
- $364,3001 bd1 ba881 sqft80-82 Fenwood Rd #908, Boston, MA 02115Off Market
- $362,3001 bd1 ba845 sqft80-82 Fenwood Rd #1014, Boston, MA 02115Off Market
- $414,3001 bd1 ba1k sqft80-82 Fenwood Rd #1015, Boston, MA 02115Off Market
- $360,2002 bd1 ba845 sqft80-82 Fenwood Rd #714, Boston, MA 02115Off Market
A local agent can set up tours, give advice and negotiate with sellers.
Similar homes
- $1,188,0002 bd2 ba1k sqft80-82 Fenwood Rd #913, Boston, MA 02115For Sale
 MLS ID #73545826, Wei Du, eXp Realty LLC. MLS PIN
 - $975,0002 bd2 ba892 sqftMosaic On The Riverway, Boston, MA 02115For Sale
 MLS ID #73521575, Johnson Nguyen, StartPoint Realty. MLS PIN
 - $1,199,0002 bd2 ba1.2k sqft100 Lovejoy Wharf Unit 6C, Boston, MA 02114For Sale
 MLS ID #73554689, Erin DeGenova, TCC/ Lovejoy Wharf Condominums. MLS PIN
 - $1,249,0002 bd2 ba1.2k sqft100 Lovejoy Wharf Unit 6B, Boston, MA 02114For Sale
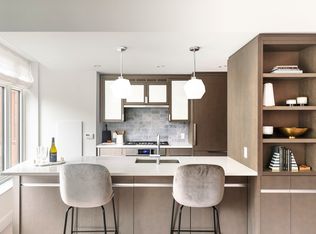 MLS ID #73557556, Erin DeGenova, TCC/ Lovejoy Wharf Condominums. MLS PIN
 - $1,178,0002 bd2 ba1.1k sqftOne First Condominiums, Cambridge, MA 02141For SaleMLS ID #73541434, g2Team, Compass. MLS PIN
- $1,200,0002 bd2 ba1k sqft110 Stuart St Unit 19H, Boston, MA 02116For SaleMLS ID #73449321, Brandon Foley, Gibson Sotheby's International Realty. MLS PIN
- $1,199,0002 bd2 ba1.2k sqft1 Nevins Hill Way #509, Brighton, MA 02135For SaleMLS ID #73489219, Jessica & Sam Group, JW Real Estate Services, LLC. MLS PIN
- $1,093,0002 bd2 ba1.1k sqft197 Union Square, Somerville, MA 02143For SaleMLS ID #73557418, Susan Tanner, Coldwell Banker Realty - Lexington. MLS PIN
- $1,250,0002 bd2 ba1k sqftSlip 45, Boston, MA 02128For SaleMLS ID #73553191, Adam Woo, ESQ Realty Advisors LLC. MLS PIN
- $1,175,0002 bd2 ba1k sqftAlloy Condominiums, Somerville, MA 02145For SaleMLS ID #73536598, Harshini Joshi, Keller Williams Realty Boston Northwest. MLS PIN
- $999,0002 bd2 ba1.1k sqft55 Lagrange St #1901, Boston, MA 02116For SaleMLS ID #73558334, Erin Roper, The Collaborative Companies. MLS PIN
- $1,000,0002 bd2 ba1.4k sqft14 W Broadway Unit 601, Boston, MA 02127For SaleMLS ID #73494645, Lisa Ha, Compass. MLS PIN
- $1,050,0002 bd2 ba1k sqftThe Ceinture, Boston, MA 02127For SaleMLS ID #73553446, Nicholas Cuevas, Compass. MLS PIN
- $1,225,000-- bd1 ba565 sqftRaffles Residences, Boston, MA 02116For SaleMLS ID #73558302, Kyle Kaagan Team, Gibson Sotheby's International Realty. MLS PIN
- $1,250,0002 bd2 ba1.3k sqftLovejoy Wharf, Boston, MA 02114For SaleMLS ID #73519372, Barbara Mihalko, Gibson Sotheby's International Realty. MLS PIN
- $1,199,0002 bd2 ba1k sqftThe Jordan Condominium, Brighton, MA 02135For SaleMLS ID #73530875, Xuanzi Liu, Engel & Volkers Wellesley. MLS PIN
- $1,475,0002 bd2 ba1.1k sqft7 E Springfield St Unit 5B, Boston, MA 02118For SaleMLS ID #73536796, Todd Anzlovar, Coldwell Banker Realty - Boston. MLS PIN
- $1,135,0002 bd1 ba1.1k sqftStratus, Boston, MA 02135For SaleMLS ID #73497380, Alina Wang Team, Coldwell Banker Realty - Lexington. MLS PIN
- $1,100,0002 bd2 ba1.3k sqft55 Temple Pl, Boston, MA 02111For SaleMLS ID #73519098, Stephen Higdon, Amo Realty - Boston City Properties. MLS PIN
- $1,099,0002 bd2 ba1.2k sqftSierra + Tango Condominiums, Cambridge, MA 02141For SaleMLS ID #73533360, Rose Hall, Blue Ocean Realty, LLC. MLS PIN
