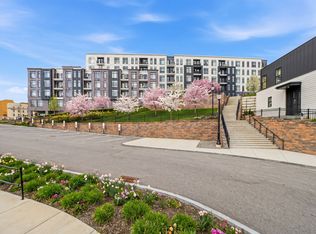
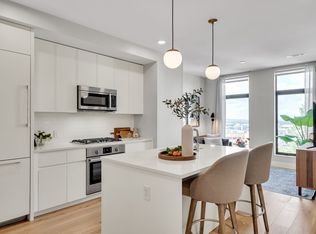
Welcome to Stratus Residences, Brighton’s most sought after luxury condo community. This modern, sun-filled 2 bedrooms 1 bath home with 2 garage tandem parking spots offers 1,120 sqft of thoughtfully designed living space. The open-concept living/dining area features floor-to-ceiling windows, hardwood floors. The kitchen is outfitted with premium Bosch appliances, panel-front fridge, built-in dishwasher, stone countertops, and tile backsplash. The spacious primary suite includes double closets and access to bathroom, which features double vanity and spacious shower with glass door. Additional highlights include in-unit laundry, custom window blinds and treatments. Enjoy resort-style amenities: concierge, pet room, fitness center with flex studio and sauna, bike storage, library, 3rd-floor terrace with grills and fire pits, 6th-floor sky lounge, roof deck, and game room. Steps from Whole Foods, the MBTA Green Line, shops, and dining.
For sale
$1,135,000
191 Washington St #318, Boston, MA 02135
2beds
1,120sqft
Condominium
Built in 2021
-- sqft lot
$1,039,100 Zestimate®
$1,013/sqft
$1,025/mo HOA
What's special
In-unit laundryRoof deckHardwood floorsSpacious primary suiteBuilt-in dishwasherPanel-front fridgeTile backsplash
- 163 days
- 49
- 1
Zillow last checked:
Listing updated:
Listed by:
Alina Wang Team 617-678-2405,
Coldwell Banker Realty - Lexington 781-862-2600,
Lin Zhu 339-203-7199
Source: MLS PIN,MLS#: 73497380
Facts & features
Interior
Bedrooms & bathrooms
- Bedrooms: 2
- Bathrooms: 1
- Full bathrooms: 1
Primary bedroom
- Features: Flooring - Hardwood, Closet - Double
- Level: Third
Bedroom 2
- Features: Closet, Flooring - Hardwood
- Level: Third
Primary bathroom
- Features: No
Bathroom 1
- Features: Bathroom - Double Vanity/Sink, Bathroom - Tiled With Shower Stall, Flooring - Stone/Ceramic Tile, Pocket Door
- Level: Third
Kitchen
- Features: Flooring - Hardwood, Countertops - Stone/Granite/Solid, Kitchen Island, Open Floorplan, Wine Chiller, Gas Stove, Crown Molding
- Level: Third
Living room
- Features: Flooring - Hardwood, Open Floorplan, Crown Molding
- Level: Third
Heating
- Forced Air, Natural Gas
Cooling
- Central Air, Unit Control
Appliances
- Included: Range, Dishwasher, Disposal, Microwave, Refrigerator, Washer, Dryer, Wine Refrigerator, Range Hood
- Laundry: Flooring - Hardwood, Third Floor, In Unit, Electric Dryer Hookup
Features
- Flooring: Wood
- Doors: Insulated Doors
- Windows: Insulated Windows
- Has basement: No
- Has fireplace: No
- Common walls with other units/homes: Corner
Interior area
- Total structure area: 1,120
- Total interior livable area: 1,120 sqft
- Finished area above ground: 1,120
Video & virtual tour
Property
Parking
- Total spaces: 2
- Parking features: Under, Heated Garage, Deeded, Off Street, Tandem
- Attached garage spaces: 2
Accessibility
- Accessibility features: Accessible Entrance
Features
- Patio & porch: Deck - Roof
- Exterior features: Deck - Roof, City View(s)
- Has view: Yes
- View description: City
Details
- Parcel number: W:21 P:01833 S:060,5234609
- Zoning: CD
Construction
Type & style
- Home type: Condo
- Property subtype: Condominium
- Attached to another structure: Yes
Materials
- Frame
- Roof: Rubber
Condition
- Year built: 2021
Utilities & green energy
- Electric: Circuit Breakers
- Sewer: Public Sewer
- Water: Public
- Utilities for property: for Gas Range, for Electric Dryer
Green energy
- Energy efficient items: Thermostat
Community & HOA
Community
- Features: Public Transportation, Shopping, Medical Facility, Conservation Area, Private School, Public School, T-Station, University
- Security: Intercom, TV Monitor, Concierge
HOA
- Amenities included: Elevator(s), Recreation Facilities, Fitness Center, Sauna/Steam, Clubroom
- Services included: Insurance, Maintenance Structure, Road Maintenance, Maintenance Grounds, Snow Removal, Trash, Reserve Funds
- HOA fee: $1,025 monthly
Location
- Region: Boston
Financial & listing details
- Price per square foot: $1,013/sqft
- Tax assessed value: $887,400
- Annual tax amount: $10,276
- Date on market: 5/3/2026
Estimated market value
$1,039,100
$977,000 - $1.09M
Not available
Price history
| Date | Event | Price |
|---|---|---|
| 4/7/2026 | Listed for sale | $1,135,000-1.3%$1,013/sqft |
Source: MLS PIN #73497380 Report a problem | ||
| 9/3/2025 | Listing removed | $1,150,000$1,027/sqft |
Source: MLS PIN #73385870 Report a problem | ||
| 6/5/2025 | Listed for sale | $1,150,000+6.5%$1,027/sqft |
Source: MLS PIN #73385870 Report a problem | ||
| 4/17/2024 | Sold | $1,079,900$964/sqft |
Source: Public Record Report a problem | ||
| 1/12/2023 | Sold | $1,079,900$964/sqft |
Source: MLS PIN #72940293 Report a problem | ||
| 6/3/2022 | Listing removed | -- |
Source: MLS PIN #72940293 Report a problem | ||
| 4/15/2022 | Contingent | $1,079,900$964/sqft |
Source: MLS PIN #72940293 Report a problem | ||
| 3/20/2022 | Price change | $1,079,900+0.9%$964/sqft |
Source: MLS PIN #72940293 Report a problem | ||
| 2/23/2022 | Price change | $1,069,900+0.9%$955/sqft |
Source: MLS PIN #72940293 Report a problem | ||
| 2/21/2022 | Listed for sale | $1,059,900$946/sqft |
Source: MLS PIN #72940293 Report a problem | ||
| 2/7/2022 | Contingent | $1,059,900$946/sqft |
Source: MLS PIN #72940293 Report a problem | ||
Public tax history
| Year | Property taxes | Tax assessment |
|---|---|---|
| 2025 | $10,276 +22.6% | $887,400 +15.4% |
| 2024 | $8,382 | $769,000 |
Find assessor info on the county website
Monthly payment
Est. payment
Payment breakdown
Explore the cost of this home by adjusting the details. Changes won't be saved.Climate risks
Neighborhood: Brighton

Similar homes
- $1,100,0002 bd2 ba1k sqftStratus Residences, Brighton, MA 02135For Sale
 MLS ID #73504671, Collin Bray, Century 21 Cityside. MLS PIN
 - $1,150,0002 bd2 ba1.2k sqft1 Nevins Hill Way #509, Brighton, MA 02135For Sale
 MLS ID #73489219, Jessica & Sam Group, JW Real Estate Services, LLC. MLS PIN
 - $1,050,0002 bd2 ba1k sqftStratus Residences, Boston, MA 02135For Sale
 MLS ID #73507454, Jennie & Eddie Luxury Living Boston Team, Regatta Realty. MLS PIN
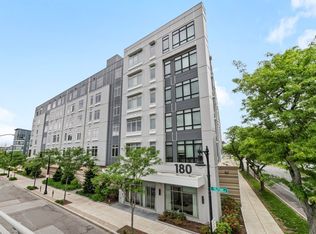
 - $1,099,0002 bd2 ba1.1k sqftTelford 180, Brighton, MA 02135For Sale
 MLS ID #73575602, Frank Celeste, Gibson Sotheby's International Realty. MLS PIN
