Gorgeous new construction! Enter into an open floorplan with a bay windowed living room area, corner exposure dining space and a huge L shaped kitchen with a center island. Fit and finish throughout is excellent with crown moldings, engineered oak floors, contemporary shaker cabinetry and matching quartz countertops and backsplash. The bedroom wing features two guest bedrooms with ample closets, a guest bathroom with tile floor and bathtub surround as well as a striking primary suite with a walk in closet, a huge double vanity bath with frameless glass door shower and an ample primary bedroom with room for dressers and seating. Systems are high efficiency and include electric heat pump HVAC, great care was taken to minimize sound transmission between units, and the building offers optimal life safety with sprinklers and a fire alarm system. Located less than a quarter mile from the shops and restaurants in Brighton Center, this is one of Brighton's most popular and convenient locations. The sale includes 1 car parking as as well as use of the patio and garden area at the rear of the property. See it in person and FALL IN LOVE! October 1st occupancy!
For sale
Price cut: $13K (9/22)
$1,085,000
228 Washington St #3, Brighton, MA 02135
3beds
1,398sqft
Condominium
Built in 2026
-- sqft lot
$-- Zestimate®
$776/sqft
$500/mo HOA
What's special
Contemporary shaker cabinetryOpen floorplanCrown moldingsCorner exposure dining spaceEngineered oak floors
- 22 days
- 222
- 11
Likely to sell faster than
Zillow last checked:
Listing updated:
Listed by:
The Residential Group 617-296-7653,
Coldwell Banker Realty - Brookline 617-731-2447
Source: MLS PIN,MLS#: 73570699
Facts & features
Interior
Bedrooms & bathrooms
- Bedrooms: 3
- Bathrooms: 2
- Full bathrooms: 2
Primary bedroom
- Features: Walk-In Closet(s), Recessed Lighting, Flooring - Engineered Hardwood
- Level: Second
- Area: 150
- Dimensions: 15 x 10
Bedroom 2
- Features: Closet, Recessed Lighting, Flooring - Engineered Hardwood
- Level: Second
- Area: 81
- Dimensions: 9 x 9
Bedroom 3
- Features: Closet, Recessed Lighting, Flooring - Engineered Hardwood
- Level: Second
- Area: 117
- Dimensions: 9 x 13
Primary bathroom
- Features: Yes
Bathroom 1
- Features: Bathroom - Tiled With Tub
- Level: Second
Bathroom 2
- Features: Bathroom - Double Vanity/Sink, Bathroom - Tiled With Shower Stall
- Level: Second
Dining room
- Features: Open Floorplan, Recessed Lighting, Flooring - Engineered Hardwood
- Level: Second
- Area: 192
- Dimensions: 12 x 16
Kitchen
- Features: Countertops - Stone/Granite/Solid, Kitchen Island, Open Floorplan, Recessed Lighting, Stainless Steel Appliances, Lighting - Pendant, Flooring - Engineered Hardwood
- Level: Second
- Area: 160
- Dimensions: 10 x 16
Living room
- Features: Window(s) - Bay/Bow/Box, Open Floorplan, Recessed Lighting, Flooring - Engineered Hardwood
- Level: Second
- Area: 260
- Dimensions: 13 x 20
Heating
- Central
Cooling
- Central Air
Appliances
- Included: Range, Dishwasher, Disposal, Microwave, Refrigerator, Washer, Dryer
- Laundry: Second Floor, Electric Dryer Hookup, Washer Hookup
Features
- Flooring: Tile, Hardwood
- Doors: Insulated Doors
- Windows: Insulated Windows
- Has basement: Yes
- Has fireplace: No
Interior area
- Total structure area: 1,398
- Total interior livable area: 1,398 sqft
- Finished area above ground: 1,398
- Finished area below ground: 0
Property
Parking
- Total spaces: 1
- Uncovered spaces: 1
Features
- Entry location: Unit Placement(Upper)
Details
- Parcel number: 3367520
- Zoning: -
Construction
Type & style
- Home type: Condo
- Property subtype: Condominium
Materials
- Frame
- Roof: Rubber
Condition
- Year built: 2026
Utilities & green energy
- Sewer: Public Sewer
- Water: Public
- Utilities for property: for Electric Range, for Electric Dryer, Washer Hookup
Community & HOA
Community
- Features: Public Transportation, Shopping, Tennis Court(s), Park, Walk/Jog Trails, Golf, Medical Facility, Bike Path, Conservation Area, Highway Access, House of Worship, Private School, Public School, T-Station, University
- Security: Intercom
HOA
- Services included: Insurance, Maintenance Structure, Maintenance Grounds, Snow Removal, Reserve Funds
- HOA fee: $500 monthly
Location
- Region: Brighton
Financial & listing details
- Price per square foot: $776/sqft
- Date on market: 9/2/2026
Estimated market value
Not available
Estimated sales range
Not available
Not available
Price history
| Date | Event | Price |
|---|---|---|
| 9/22/2026 | Price change | $1,085,000-1.2%$776/sqft |
Source: MLS PIN #73570699 Report a problem | ||
| 9/1/2026 | Listed for sale | $1,098,000$785/sqft |
Source: MLS PIN #73570699 Report a problem | ||
Public tax history
Tax history is unavailable.
Monthly payment
Est. payment
Payment breakdown
Explore the cost of this home by adjusting the details. Changes won't be saved.Climate risks
Neighborhood: Brighton


Similar homes
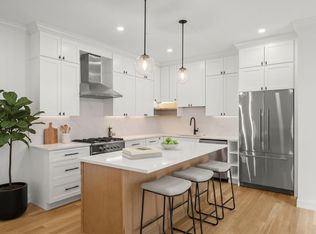
- $1,078,0003 bd3 ba1.5k sqft27 Shepard St #3, Brighton, MA 02135For Sale
 MLS ID #73575375, Aranson Maguire Group, Compass. MLS PIN
 - $1,048,0003 bd3 ba1.7k sqft27 Shepard St #1, Boston, MA 02135For Sale
 MLS ID #73575374, Aranson Maguire Group, Compass. MLS PIN
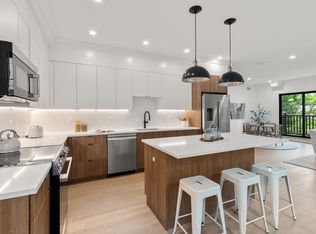
 - $1,085,0003 bd2 ba1.3k sqft228 Washington St #4, Brighton, MA 02135For Sale
 MLS ID #73556087, The Residential Group, Coldwell Banker Realty - Brookline. MLS PIN
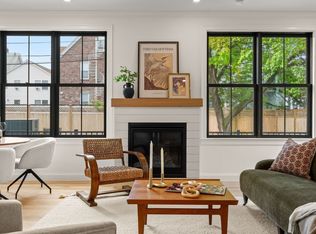
 - $1,148,0003 bd3 ba1.7k sqft27 Shepard St #5, Brighton, MA 02135For Sale
 MLS ID #73525521, Aranson Maguire Group, Compass. MLS PIN
