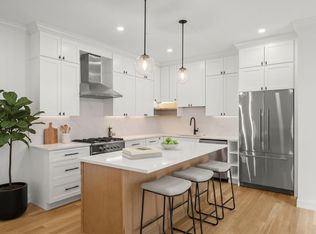
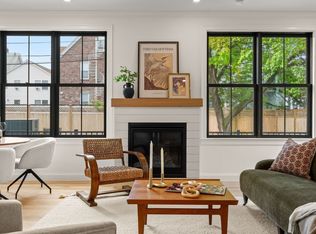
Yes, you can have it all: Brand new construction 3 bedroom/2 bathroom flat with all of the bells and whistles including surface parking, a private deck, an open floorplan and top quality craftsmanship throughout, less than a quarter mile from Brighton Center. Enter into an open floorplan with an L shaped kitchen and island and a wall of windows leading to spacious living and dining areas with sliding door access to a private rear facing deck. The bedroom wing offers two bedrooms with ample closets, a guest bathroom with tile floors and surround as well as a soaking tub. The primary bedroom is of a very nice size with a walk-in closet and a double vanity bathroom with a huge walk-in shower and frameless glass enclosure. Fit and finish throughout includes crown moldings, engineered wood floors, modern shaker cabinetry, high efficiency HVAC and in-unit laundry included. 1 car parking. One of six residences available. PICK YOUR FAVORITE and move in October of 2026!
For sale
Price cut: $13K (9/22)
$1,085,000
228 Washington St #4, Brighton, MA 02135
3beds
1,396sqft
Condominium
Built in 2026
-- sqft lot
$-- Zestimate®
$777/sqft
$500/mo HOA
What's special
High efficiency hvacPrivate deckModern shaker cabinetryIn-unit laundry includedAmple closetsSurface parkingOpen floorplan
- 58 days
- 145
- 11
Likely to sell faster than
Zillow last checked:
Listing updated:
Listed by:
The Residential Group 617-296-7653,
Coldwell Banker Realty - Brookline 617-731-2447
Source: MLS PIN,MLS#: 73556087
Facts & features
Interior
Bedrooms & bathrooms
- Bedrooms: 3
- Bathrooms: 2
- Full bathrooms: 2
Primary bedroom
- Features: Walk-In Closet(s), Recessed Lighting, Flooring - Engineered Hardwood
- Level: Second
- Area: 204
- Dimensions: 12 x 17
Bedroom 2
- Features: Closet, Recessed Lighting, Flooring - Engineered Hardwood
- Level: Second
- Area: 130
- Dimensions: 10 x 13
Bedroom 3
- Features: Closet, Recessed Lighting, Flooring - Engineered Hardwood
- Level: Second
- Area: 143
- Dimensions: 11 x 13
Primary bathroom
- Features: Yes
Bathroom 1
- Features: Bathroom - Double Vanity/Sink, Bathroom - With Shower Stall, Recessed Lighting
- Level: Second
Bathroom 2
- Features: Bathroom - Tiled With Tub & Shower, Recessed Lighting
- Level: Second
Dining room
- Features: Window(s) - Bay/Bow/Box, Open Floorplan, Recessed Lighting, Flooring - Engineered Hardwood
- Level: Second
- Area: 128
- Dimensions: 8 x 16
Kitchen
- Features: Countertops - Stone/Granite/Solid, Kitchen Island, Open Floorplan, Recessed Lighting, Stainless Steel Appliances, Lighting - Pendant, Flooring - Engineered Hardwood
- Level: Second
- Area: 225
- Dimensions: 15 x 15
Living room
- Features: Window(s) - Bay/Bow/Box, Deck - Exterior, Open Floorplan, Recessed Lighting, Flooring - Engineered Hardwood
- Level: Second
- Area: 192
- Dimensions: 12 x 16
Heating
- Central
Cooling
- Central Air
Appliances
- Included: Range, Dishwasher, Disposal, Microwave, Refrigerator, Washer, Dryer
- Laundry: Second Floor, Electric Dryer Hookup, Washer Hookup
Features
- Flooring: Hardwood
- Doors: Insulated Doors
- Windows: Insulated Windows
- Has basement: Yes
- Has fireplace: No
Interior area
- Total structure area: 1,396
- Total interior livable area: 1,396 sqft
- Finished area above ground: 1,396
Property
Parking
- Total spaces: 1
- Uncovered spaces: 1
Features
- Entry location: Unit Placement(Upper)
- Patio & porch: Deck
- Exterior features: Deck
Details
- Parcel number: 3367520
- Zoning: -
Construction
Type & style
- Home type: Condo
- Property subtype: Condominium
Materials
- Frame
- Roof: Rubber
Condition
- Year built: 2026
Utilities & green energy
- Sewer: Public Sewer
- Water: Public
- Utilities for property: for Electric Range, for Electric Dryer, Washer Hookup
Community & HOA
Community
- Features: Public Transportation, Shopping, Tennis Court(s), Park, Walk/Jog Trails, Golf, Medical Facility, Bike Path, Conservation Area, Highway Access, House of Worship, Private School, Public School, T-Station, University
- Security: Intercom
HOA
- Services included: Insurance, Maintenance Structure, Maintenance Grounds, Snow Removal, Reserve Funds
- HOA fee: $500 monthly
Location
- Region: Brighton
Financial & listing details
- Price per square foot: $777/sqft
- Date on market: 7/29/2026
Estimated market value
Not available
Estimated sales range
Not available
Not available
Price history
| Date | Event | Price |
|---|---|---|
| 9/22/2026 | Price change | $1,085,000-1.2%$777/sqft |
Source: MLS PIN #73556087 Report a problem | ||
| 7/29/2026 | Listed for sale | $1,098,000$787/sqft |
Source: MLS PIN #73556087 Report a problem | ||
Public tax history
Tax history is unavailable.
Monthly payment
Est. payment
Payment breakdown
Explore the cost of this home by adjusting the details. Changes won't be saved.Climate risks
Neighborhood: Brighton


Similar homes
- $1,078,0003 bd3 ba1.5k sqft27 Shepard St #3, Brighton, MA 02135For Sale
 MLS ID #73575375, Aranson Maguire Group, Compass. MLS PIN
 - $1,085,0003 bd2 ba1.3k sqft228 Washington St #3, Brighton, MA 02135For Sale
 MLS ID #73570699, The Residential Group, Coldwell Banker Realty - Brookline. MLS PIN
 - $1,048,0003 bd3 ba1.7k sqft27 Shepard St #1, Boston, MA 02135For Sale
 MLS ID #73575374, Aranson Maguire Group, Compass. MLS PIN
 - $1,148,0003 bd3 ba1.7k sqft27 Shepard St #5, Brighton, MA 02135For Sale
 MLS ID #73525521, Aranson Maguire Group, Compass. MLS PIN
